Total Environment Sarjapur Road

Varthur–Sarjapur Road, Dommasandra, Bangalore

To be published
no_brokerage_stamp

Download Total Environment Sarjapur Road BROCHURE Here!

Download Total Environment Sarjapur Road BROCHURE Here!

no_brokerage_stamp

Total Environment Sarjapur Road

Total Environment Sarjapur Road Details | Reviews | Price | Master Plan | Brochure | Amenities | Location | Specification | Payment Plan | Inventory | Availibility | Pros and Cons

PROPERTY TYPE

UNITS

STARTING FROM

Rs 5 Cr* onwards

Current Offers

Pre-Launch Priority Window Now Open

Own a private terrace garden home at Code Name Echoes, crafted by Total Environment on Sarjapur Road. Expression of Interest registrations are open — enquire today and secure your priority number before allocation begins.

Total Environment Sarjapur Road WALK-THROUGH

Total Environment Sarjapur Road OVERVIEW

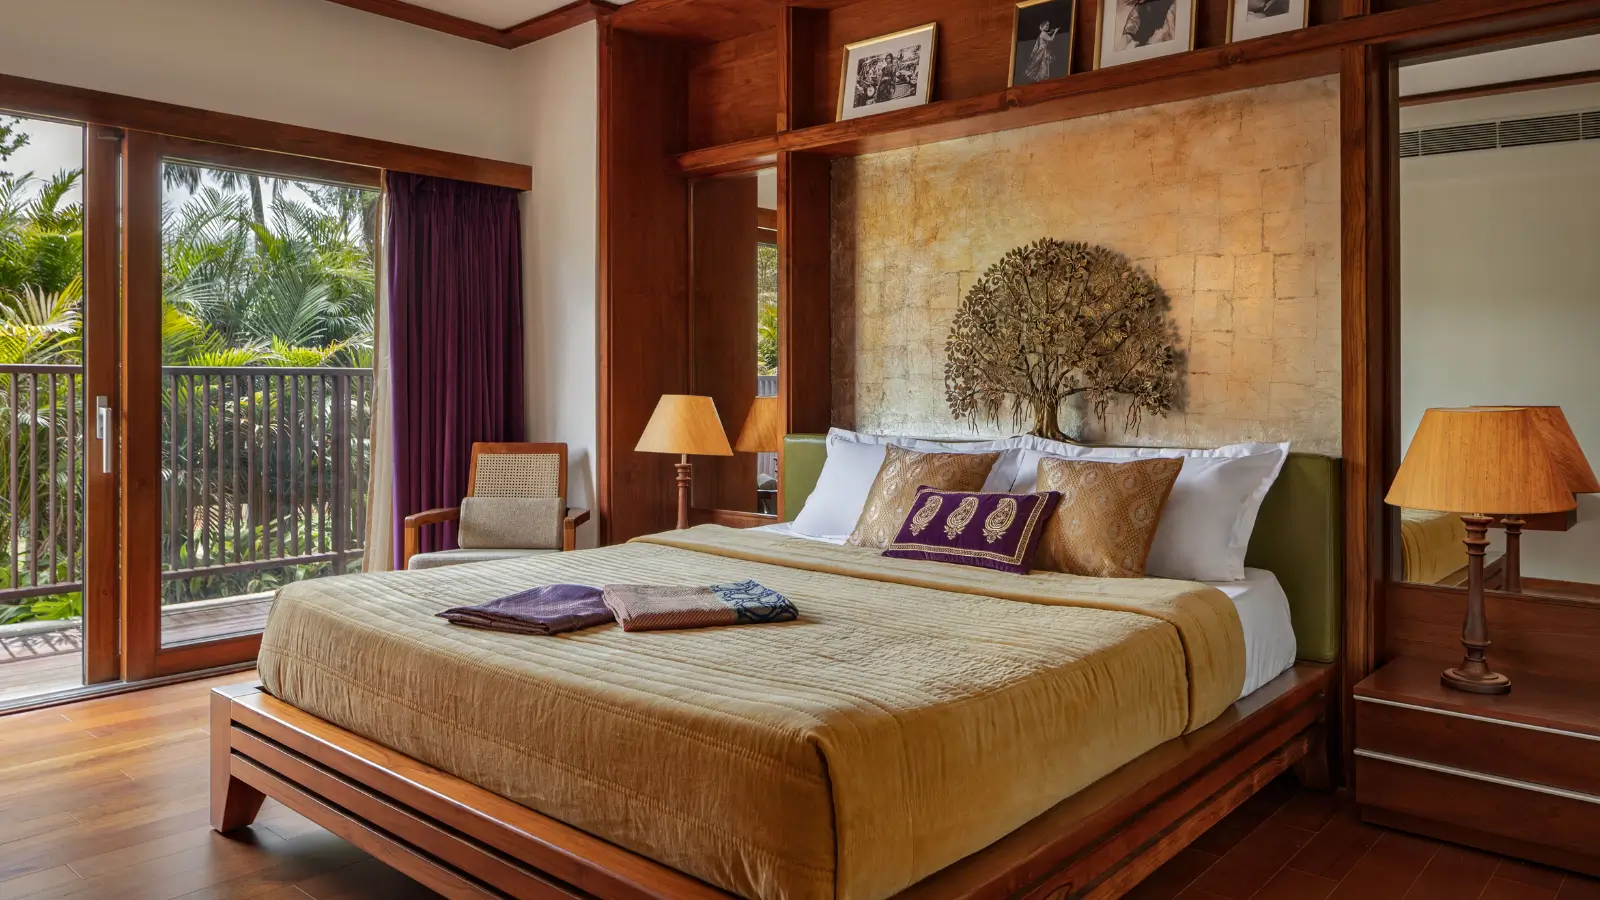
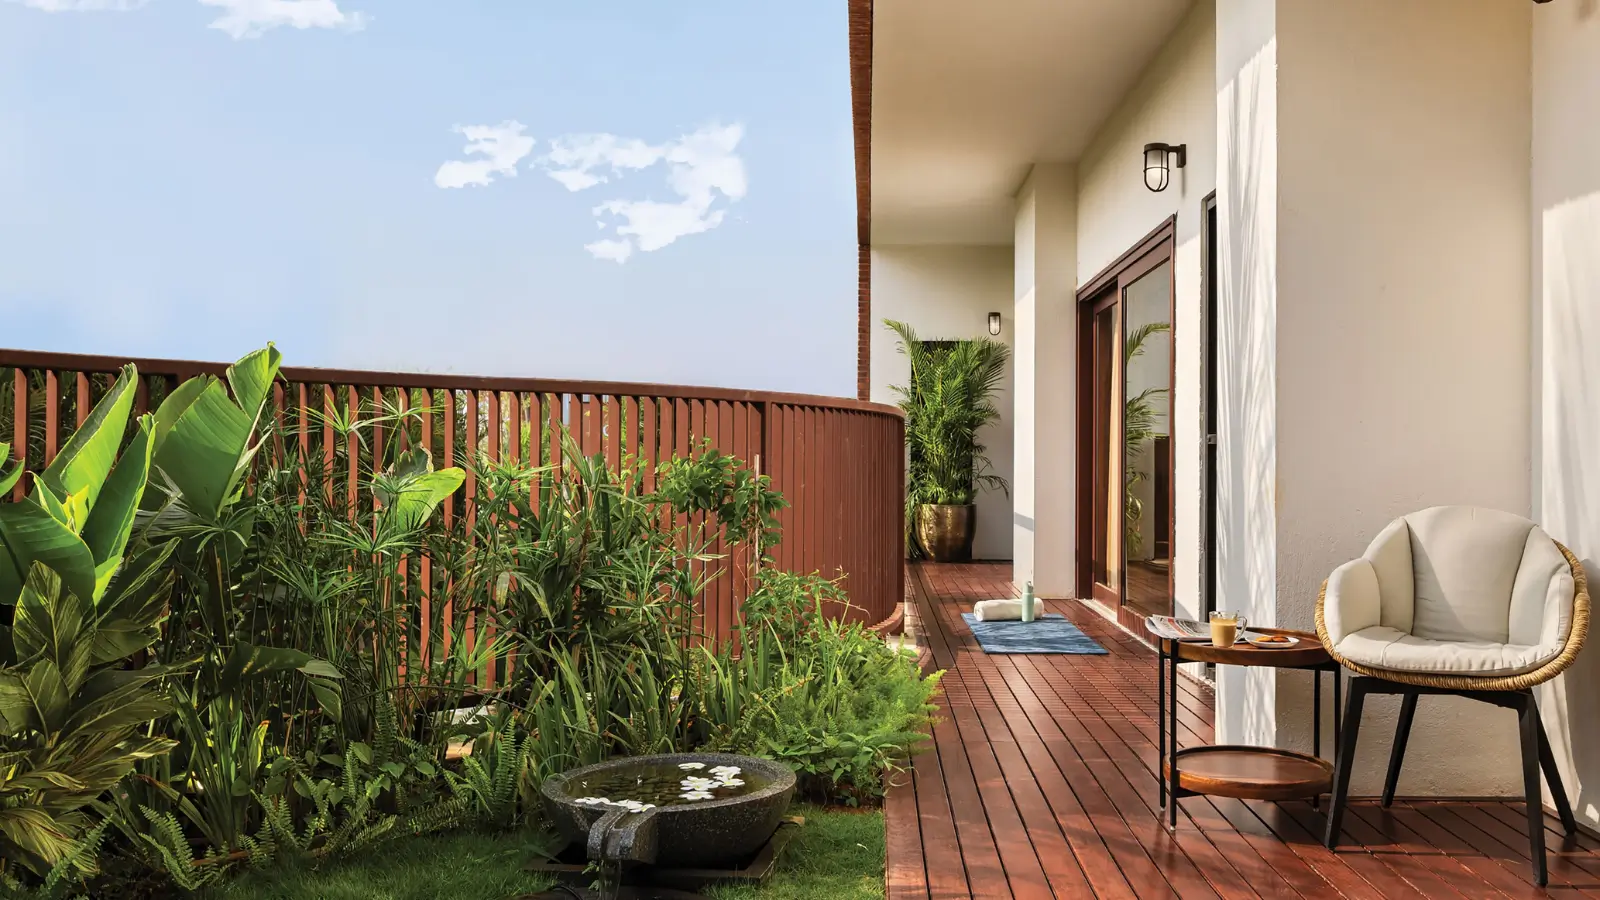
Code Name Echoes, the latest ultra-luxury project by Total Environment is sprawled on 22.87 acres on the Varthur-Sarjapur Road near Dommasandra, in the eastern part of Bangalore. The builder is erecting six residential buildings in the first phase, with two of them reaching 32 stories here. Every residence opens to a private double-height terrace garden deep enough for a tree to grow through big sliding glass panels.

Total Environment Sarjapur Road — A Low-Density Address at Dommasandra

The location does all the heavy lifting. There are five internationally approved schools within a three-kilometre drive, including Oakridge International School (0.6 km), One World International School (0.9 km) and The International School Bangalore (1.2 km). Inventure Academy, Greenwood High International and Global Indian International School are at 1.9 km, 2.3 km and 2.8 km respectively. That’s a density of tier-one schooling that’s unique anywhere in the city and it dictates who lives here: foreign households, senior business families and NRIs buyers.

You can share access to the workplace in two ways. Wipro Kodathi Campus is 5.7 km away and RGA Tech Park is 7.0 km away. The Outer Ring Road technology belt including RMZ Ecoworld, Embassy TechVillage and Prestige Tech Park is 10.9 km to 11.7 km away. A metro station will come up at Dommasandra Circle, around 1.5 km on the Namma Metro Phase 3A line. Carmelaram Railroad Station is 7.3 km away on the suburban rail line and Kempegowda International Airport is 47 km away via vehicle. The Total Environment Sarjapur is a fresh project and has yet to be registered with Karnataka RERA. Possession will be confirmed at the time of registration.

Code Name Echoes Configurations, Carpet Areas, and Total Environment Sarjapur Price

Two floor layouts are available and both are large format three bedroom residences. I20 is a 3 BHK with study having a salable area of 2,490 sq. ft. built-up area of 1,512 sq. ft. carpet area with 235 sq. ft. outdoor space. The I25 has 3,240 sq. ft. of salable space, 1,993 sq. ft. of carpeted space and 390 sq. ft. of outdoor space that includes a home office and staff room. Garden variations of both, the I20g and I25g, increase salable area to 2,940 sq. ft. and 3,650 sq. ft., while increasing outdoor allotment to 1,092 sq. ft. and 1,199 sq. ft. Carpet area remains the same.
The Total Environment Sarjapur upcoming project offers the homes with the price at Rs 5.00 Cr for 2,490 sq. ft. home and Rs 6.48 Cr for 3,240 sq. ft. home. Both figures are quoted at Blue specification and exclude GST and registration taxes. The price per sq ft of Total Environment Sarjapur lands worked up between Rs 20,000 to Rs 20,100 versus salable area. This development does not have a tight inventory that maintains the resident profile unusually stable.

Lifestyle, Specifications, and the Investment Case at Total Environment Echoes

Amenities include pools, wellness, sport, community and everyday convenience. Plans call for two pools, one heated, and a gymnasium. Tennis, badminton, squash and basketball all are there along with other indoor games. Community life is taken care of with a multipurpose hall, guest suites, cafeteria and theater. Routine errands may be done without leaving the gates at an on-site convenience store, clinic with pharmacy and hairdresser.

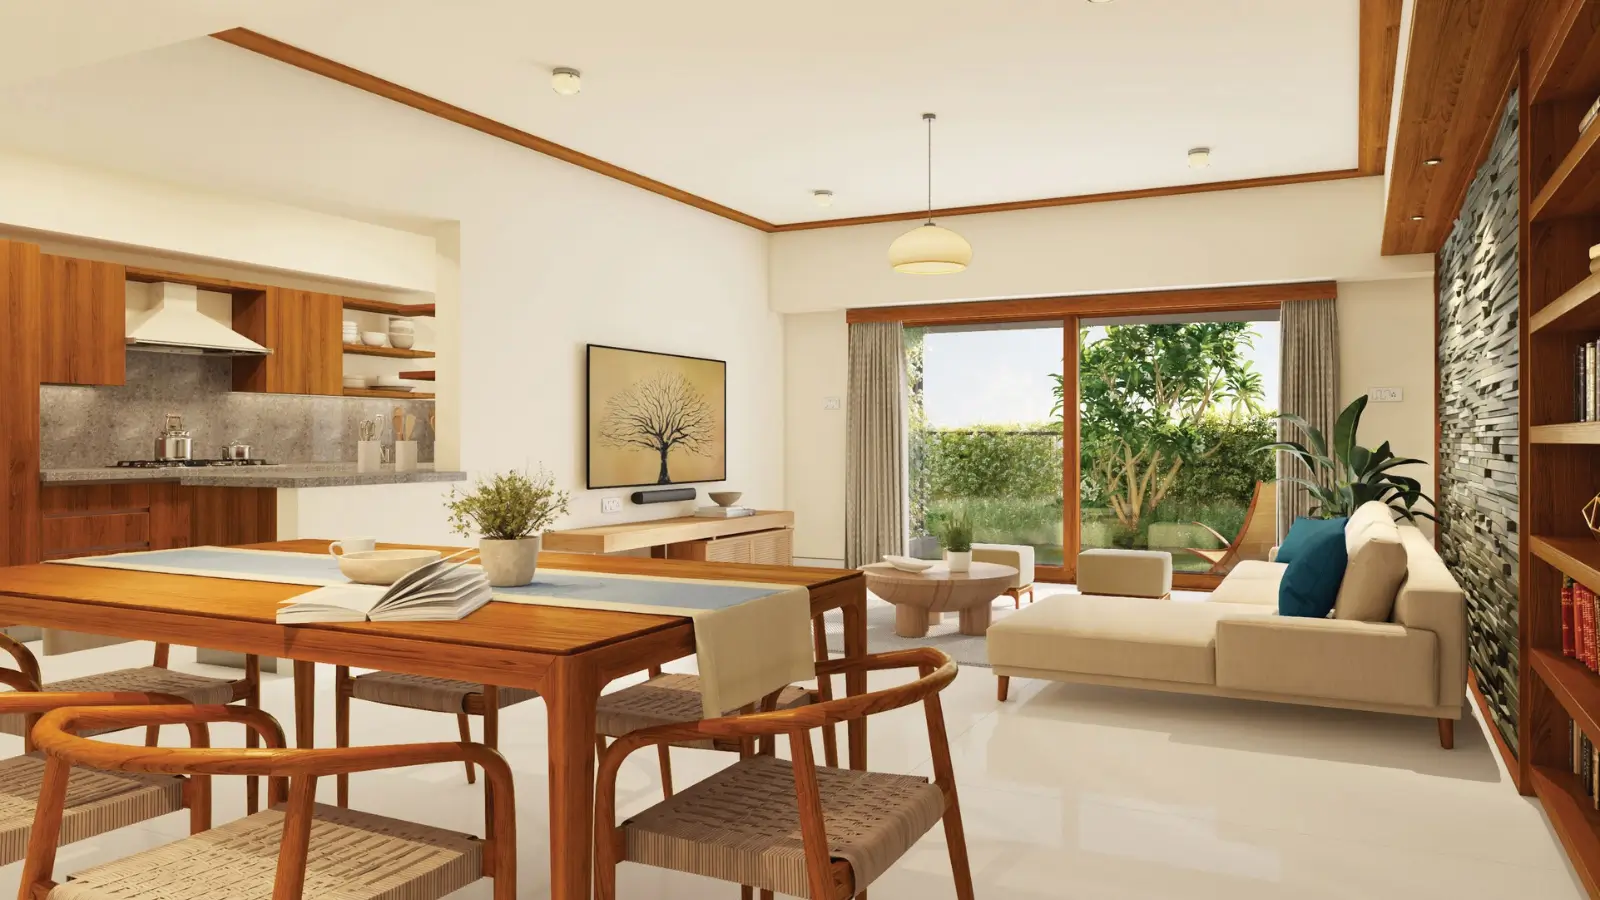
In both specification levels of a Total Environment Echoes house, there’s beige marble flooring throughout the living and dining areas with engineered marble benchtops in the kitchens and Kota stone in the guest bedrooms. Living areas, home office and all bedrooms are serviced by hybrid central air-conditioning and hot water is supplied via a centralized heat pump. Transfer of furnished and fitted out homes. In terms of investments, Sarjapur Road has witnessed around 15.7 percent movement in one year and 186 to 189 percent over a decade on registered transaction data. Dommasandra trades between Rs 8,000 and Rs 11,000 per sq. ft., some 30 to 40 percent below the corridor average. Total Environment Code Name Echoes Sarjapur Road is that product, filling that gap as a design-led, low density product on a route that is still awaiting its metro trigger.
Total Environment Sarjapur Road KEY FEATURES

Category Highlights
Signature Design

Double-height private terrace garden to every home, tree-capable planting depth, attached hardwood deck, gardens alternating floor by floor, full-height sliding glass panels

Wellness

Swimming pool, heated pool, gymnasium, landscaped green open spaces, on-site clinic and pharmacy

Recreation

Tennis court, badminton court, squash court, basketball court, indoor games, theatre, cafeteria, multipurpose hall, guest suites

Luxury Interiors

Furnished ready-to-occupy handover, beige marble flooring, engineered marble countertops, wood veneer cabinetry, hybrid central air-conditioning, centralised heat pump

Green Features

Red soil and sand base layer with manure for terrace gardens, drip irrigation to landscaped areas, tree-lined internal streets, landscaped courts

Total Environment Sarjapur Road SPECIFICATION

Code Name Echoes has two packs of specifications, Blue and Purple, and the difference is material, not cosmetic. Both levels are fitted as standard with hybrid central air conditioning and a centralized heat pump, neither of which are considered upgrades. Purple replaces bedroom flooring with hardwood and carbonized bamboo, and installs rain shower, mosquito screens, microwave and oven, washing machine and dryer and ups power connection to 6 KVA from 4 KVA. Home automation is virtually entirely in Purple. What the fact sheet confirms for each heading is spelled out in the table below.

Category Specification
STRUCTURE & ENVELOPE
Structure Reinforced Cement Concrete frame, 9’8″ from slab top to slab top
External Walls Reinforced Concrete walls, high-strength terracotta exposed brick masonry, stone masonry, hollow block, and cement plaster
Internal Walls Dry-wall system with adequate sound insulation
FLOORING & DADO
Living & Dining Beige marble floor, both specification tiers
Kitchen Beige marble floor with counter and dado to 1’8″ height; engineered marble countertops
Bedrooms Kota stone in Blue; hardwood in primary bedroom and carbonised bamboo in children’s bedroom under Purple
Guest Bedroom Kota stone floor
Bathrooms Beige marble floor, counter and dado to 7’ in shower area; no dado in dry areas
Utility & Service Kota stone in utility and laundry; IPS floor in service areas
Stone Finish All natural stone flooring, dado, and counters pre-polished and dry-installed with V-groove joints
DOORS & FENESTRATION
French Doors Engineered wood frames with extruded powder-coated aluminium cladding, lift-and-slide system
Windows Engineered wood frames with powder-coated aluminium cladding; extruded aluminium in bathroom, utility, and staff areas
Doors Engineered wood frames with block board and wood veneer shutters; louvered wood shutters with glass backing in bathrooms
Hardware Night latch, door viewer, and dropdown seal on main door; magnetic door stoppers; stainless steel brush finish throughout
Window Grills No window grills provided for any windows; mosquito screens under Purple
HVAC & UTILITIES
Air-Conditioning Hybrid central air-conditioning across living, dining, family room, home office, and all bedrooms
Ventilation Exhaust fan in all bathrooms and powder room
Water Heating Centralised heat pump
Power & Back-up 4 KVA in Blue and 6 KVA in Purple, with diesel generator back-up
SANITARY & PLUMBING
Water Closet Porcelain EWC with stainless steel health faucet and concealed cistern
Wash Basin Porcelain wash basin with CP finish basin mixer
Kitchen Sink Single-bowl stainless steel sink with drain board and faucet
Floor Trap Detachable stainless steel cockroach trap with lid in all bathrooms, powder room, and utility
CABINETRY & LANDSCAPE
Kitchen Cabinetry Floor and wall mounted cabinets in wood veneer with concealed handles
Bedroom Furniture King size bed in primary with 2-module wardrobe in I20 and 3-module in I25; queen size beds with wardrobes in children’s and guest bedrooms, all wood veneer
Terrace Garden Good quality red soil and sand mixture with manure as base layer; drip irrigation to all landscaped areas

Total Environment Sarjapur Road PRICE LIST & PAYMENT PLAN

The Total Environment Sarjapur Road price starts at Rs. 5.00 Cr. All the figures below are for Blue specification without Goods and Services Tax and Registration. Purple specification commands a premium confirmed at launch. Goods and Services Tax adds 5% on base value. Then there is stamp duty at 5%, and other charges that take the statutory costs to roughly 6.6%. The Total Environment Sarjapur payment plan is a construction-linked payment schedule and milestone percentages have been finalized at launch. Don’t work from the headlines, ask us for the Total Environment Sarjapur cost sheet against your chosen configuration. Before you sign, ask for the Total Environment Sarjapur price for your unit and floor.

Configuration Size (sq. ft.) Price
3 BHK + Study (I20) 2,490 Rs 5.00 Cr onwards
3 BHK + Study, garden variant (I20g) 2,940 On request
3 BHK + Home Office + Staff Suite (I25) 3,240 Rs 6.48 Cr onwards
3 BHK + Home Office + Staff Suite, garden variant (I25g) 3,650 On request

Total Environment Sarjapur Road AMENITIES

The amenity package at this Total Environment Sarjapur new launch is spread over wellness, sport, community and daily convenience. There are plans for two pools, one heated, which is beneficial through a Bangalore December and unusual on this corridor. Tennis, badminton and squash courts are good coverage for racquet sport and basketball has its place. Guest suites are quite important to customers who have family visiting in chunks, not overnight. A service layer behind its gates makes the program different from its surrounding peers: a convenience store, a clinic with pharmacy and a salon. The phasing for clubhouse area and amenities has not yet been disclosed.

Wellness & Sports Recreation & Community Green & Convenience
Swimming pool, heated pool Multipurpose hall, guest suites Green open spaces, tree-lined streets
Gymnasium Cafeteria, theatre Landscaped courts
Tennis, badminton, squash, and basketball courts Indoor games, children’s play area Convenience store, clinic and pharmacy, salon

SCHEDULE SITE VISIT OR VIRTUAL TOUR

A terrace garden is hard to judge by a floorplan, the depth, the plants, the way a room opens into it. Come walk through the site with us or if you are calling from outside India get a virtual guided tour and we will map the I20 and I25 layouts against how your family actually lives. Total Environment Code Name Echoes pricing & costing sheet is available on request.

Book Your Visit Now!

Total Environment Sarjapur Road Location Advantages

Code Name Echoes Sarjapur Road is located in Bangalore East, just off Dommasandra Circle, on the Varthur-Sarjapur Road. The pin code is 562125. In Dommasandra, the much-in-demand end of the Sarjapur Road corridor, social infrastructure arrived before the housing supply. Here is the greatest concentration of international schools, with the school cluster encircling this site. As per Namma Metro Phase 3A alignment, a metro station is proposed at Dommasandra Circle which is roughly 1.5 km distant from the gate and central permission is expected in 2026-2027 window. Employment access works at two ranges Wipro Kodathi and RGA Tech Park inside 7 km, then Outer Ring Road technology belt between 10.9 km and 11.7 km. 7.3 km. Carmelaram Railroad Station Provides a suburban train connection. The honest trade-off of an east-side address is Kempegowda International Airport (47 km).

Category Name Distance
Schools Oakridge International School 0.6 km
Schools One World International School 0.9 km
Schools The International School Bangalore 1.2 km
Schools Inventure Academy 1.9 km
Schools Greenwood High International 2.3 km
Schools Global Indian International School 2.8 km
Offices Wipro Kodathi Campus 5.7 km
Offices RGA Tech Park, Carmelaram 7.0 km
Offices RMZ Ecoworld, Bellandur 10.9 km
Offices Embassy TechVillage 11.2 km
Offices Prestige Tech Park, Kadubeesanahalli 11.7 km
Offices Electronic City Phase I 15.3 km
Hospitals Spandana Heart & Super Speciality 3.6 km
Hospitals Apollo Hospitals, Sarjapur Road 6.5 km
Hospitals Sakra World Hospital, Bellandur 11.9 km
Hospitals Cloudnine Hospital, Sarjapur Road 12.0 km
Hospitals Manipal Hospitals, Sarjapur Road 13.5 km
Entertainment & Leisure Humming Sports Academy 0.7 km
Entertainment & Leisure Kreeda Center for Sports Excellence 3.1 km
Entertainment & Leisure Decathlon Sarjapur 6.7 km
Entertainment & Leisure Huskur Lake 8.9 km
Entertainment & Leisure Nexus Whitefield Mall 11.4 km
Entertainment & Leisure Phoenix Marketcity, Mahadevapura 18.7 km
Commute Dommasandra Circle 1.0 km
Commute Proposed Metro Station, Dommasandra Circle 1.5 km
Commute Carmelaram Railway Station 7.3 km
Commute Outer Ring Road 14.0 km
Commute Kempegowda International Airport 47.0 km

Frequently Asked Questions - Total Environment Sarjapur Road

Code Name Echoes is a pre-launch luxury residential development by Total Environment on the Varthur–Sarjapur Road at Dommasandra, Bangalore. It spans 22.87 acres with six residential towers planned, two of which rise to 32 floors in the first phase.

The site lies on the Varthur–Sarjapur Road at Dommasandra in Bangalore East, pin code 562125, just north-east of Dommasandra Circle. Oakridge International School is the nearest landmark at 0.6 km.

Two floor plans are offered — a 3 BHK with study at 2,490 sq. ft. and a 3 BHK with home office and staff suite at 3,240 sq. ft. Garden variants of each extend saleable area to 2,940 sq. ft. and 3,650 sq. ft.

Prices open at Rs 5.00 Cr for the 2,490 sq. ft. home and Rs 6.48 Cr for the 3,240 sq. ft. home, both Blue specification and exclusive of Goods and Services Tax and registration. Worked against saleable area, the Total Environment new project Sarjapur price comes to about Rs 20,000 per sq. ft.

The Expression of Interest is open. Unit allocation at launch follows EOI priority sequence, so registering early determines your selection order.

Registrations are currently at the pre-launch stage, ahead of formal launch pricing. Speak with our team for the current cost sheet and to understand how allocation priority works.

Karnataka Real Estate Regulatory Authority registration is pending and will be announced at formal launch. The fact sheet does not yet carry a registration number.

The possession date is confirmed at RERA registration and has not yet been declared. Buyers should work from the RERA-committed date once registration is issued.

Amenities include a swimming pool and heated pool, gymnasium, tennis, badminton, squash and basketball courts, indoor games, theatre, cafeteria, multipurpose hall, and guest suites. A convenience store, clinic with pharmacy, and salon sit inside the community.

Wipro Kodathi Campus is 5.7 km away and RGA Tech Park 7.0 km. The Outer Ring Road belt — RMZ Ecoworld, Embassy TechVillage, and Prestige Tech Park — falls between 10.9 km and 11.7 km.

Kempegowda International Airport is 47 km from the project by road. Carmelaram Railway Station is considerably closer at 7.3 km for suburban rail travel.

A metro station is proposed at Dommasandra Circle on the Namma Metro Phase 3A alignment, roughly 1.5 km from the site. Central approval is expected within the 2026 to 2027 window.

Total Environment Building Systems Pvt Ltd, founded in 1997 by architect Kamal Sagar, has delivered over 6 million sq. ft. to more than 1,600 homeowners. Public sentiment sits near 4.3 out of 5 across 260-plus reviews.

Every home carries a double-height private terrace garden deep enough to grow a tree, with an attached hardwood deck. Homes also hand over furnished and fitted out, with hybrid central air-conditioning included in both specification tiers.

Developer

Total Environment Building Systems Pvt Ltd believes that housing is an architectural issue and not a marketing issue. The company was founded by architect Kamal Sagar in 1997 and in the same year brought cantilevered private terrace gardens to apartment architecture in Bangalore. Its model is uniquely vertically integrated – in-house architectural, in-house building, furniture made in its own factory, in-house landscaping and property administration retained after handover rather than handed over to a third-party manager.

The track record supports positioning. Across Bangalore, Pune, Hyderabad, and Frisco in Texas, the builder has delivered over 6 million sq. ft. of residential development to over 1,600 homeowners comprising apartments, villas and planned communities. The signature addresses are After the Rain in Yelahanka, Pursuit of a Radical Rhapsody and Windmills of Your Mind in Whitefield, The Magic Faraway Tree on Kanakapura Road, In That Quiet Earth off Hennur Road, and Raindrops on Haralur Road.

Get in touch with us

Testimonials

SIMILAR PROPERTIES

ENQUIRE NOW