
Sumadhura Solea

Rachenahalli, Thanisandra, Bangalore

PRM/KA/RERA/1251/446/PR/100326/008517
no_brokerage_stamp

Download Sumadhura Solea BROCHURE Here!

Download Sumadhura Solea BROCHURE Here!

no_brokerage_stamp

Sumadhura Solea

Sumadhura Solea Details | Reviews | Price | Master Plan | Brochure | Amenities | Location | Specification | Payment Plan | Inventory | Availibility | Pros and Cons

PROPERTY TYPE

UNITS

233 residences

STARTING FROM

On Request

Current Offers

Bookings Now Open at Solea by Sumadhura

Own a corner-unit 3 or 4 BHK home at Sumadhura Solea in Rachenahalli, Thanisandra — crafted by Sumadhura Group. Enquire today for current availability, floor plans and the latest cost sheet.

Sumadhura Solea WALK-THROUGH

Sumadhura Solea OVERVIEW

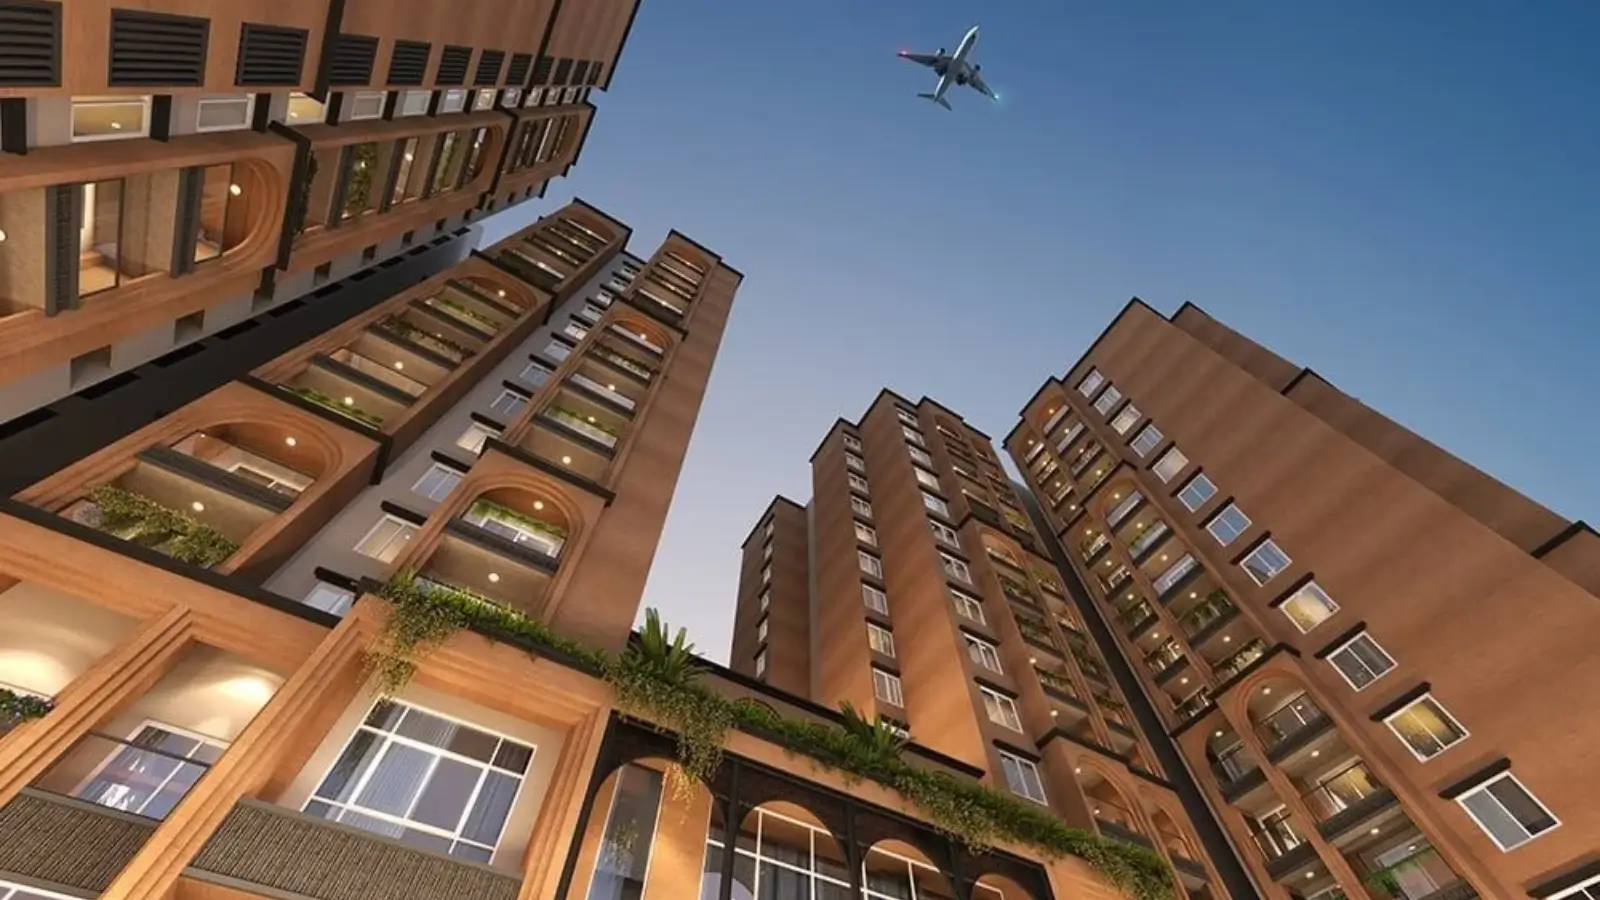
Sumadhura Solea, a Mediterranean-themed luxury enclave of 233 residences situated over 3.15 acres at Rachenahalli, Thanisandra, North Bengaluru. All the units are corner houses with just two houses in each corridor and possession is targeted for June 2029 as per K-RERA. Buyers looking to shortlist Sumadhura Solea luxury flats in Bangalore, should know that the 3 BHK homes starting price is at ₹2.22 Cr and 4 BHK homes starting price is ₹2.60 Cr.

Sumadhura Solea Rachenahalli: Corner-Unit 3 & 4 BHK Apartments

Sumadhura Group Solea is developed through the project organization Sumadhura Homes LLP and is backed by a Bengaluru and Hyderabad based group with over three decades of legacy, having completed over 56 projects and delivered over 17 million+ sq. ft. The project features two wings named Daphne and Elm, each with two basements, a ground floor and 14 floors above it. There are 117 homes in Daphne and 116 homes in Elm.

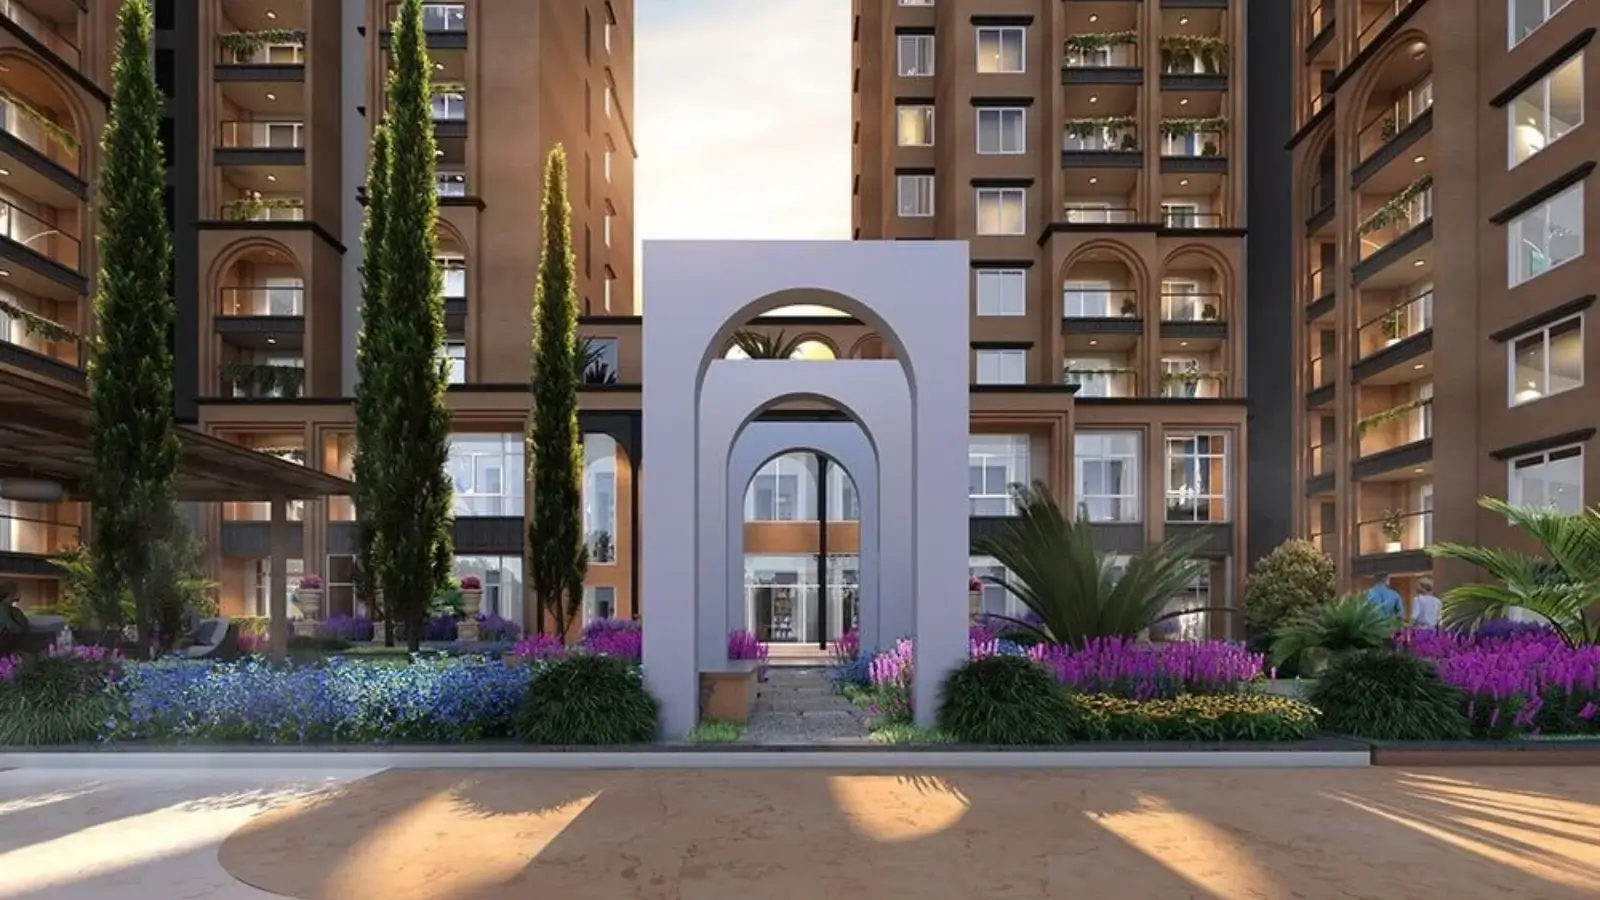
The Sumadhura Solea brochure highlights 3 configurations of 3 BHK Smart, 3 BHK Classic, 3 BHK luxury and 4 BHK Smart apartments ranging from 1,560 sq. ft. to 2,110 sq. ft. super built-up area (SBUA) and one 2,155 sq. ft which is a terrace home. The unit mix is 146 × 3 BHK and 87 × 4 BHK apartments including carpet + balcony that is 69-70% of SBU area on every plan. All homes in this project have a minimum two sit outs. Plan 01 is different, as it contains a walk-in closet, dressing space or closet niche off the master bedroom. The architect of the project is Venkataramanan Associates. The Mediterranean design is the main highlight of the project with arches, terracotta tones and planting of olive and lavender.

Sumadhura Solea Near Manyata Tech Park: Location & Connectivity

Samudhura Solea is located on Railway Parallel Road, Rachenahalli behind Manyata Tech Park, off Thanisandra Main Road. For buyers checking Sumadhura Solea Thanisandra Main Road access, the entry sits on Railway Parallel Road at the north-east corner, in a calmer interior area rather than on the main road.

Manyata Embassy Business Park’s Thanisandra side gate is about 2 km away by road, which is about a 6 to 8 minutes drive off-peak. This makes these Sumadhura flats near Manyata Tech Park a walk-to-work place for employees who work in Manyata Tech Park’s office hubs. The under-construction Nagawara Metro Interchange is about 3.5 km away. Karle Town Centre SEZ and Bhartiya City are also the same distance away from the gate. Kempegowda International Airport is about 29 km away and takes around 30-40 minutes to reach during off-peak traffic. Rashtrotthana Vidya Kendra and Chirayu Hospital, each of these destinations is around 1.5 kms by road. For buyers looking at new launch apartments near Manyata Tech Park, should consider shortlisting this project as the walk-to-work accessibility gives this area access to a large number of corporate renters and end-users.

Sumadhura Solea New Launch: Lifestyle, USPs & Investment Value

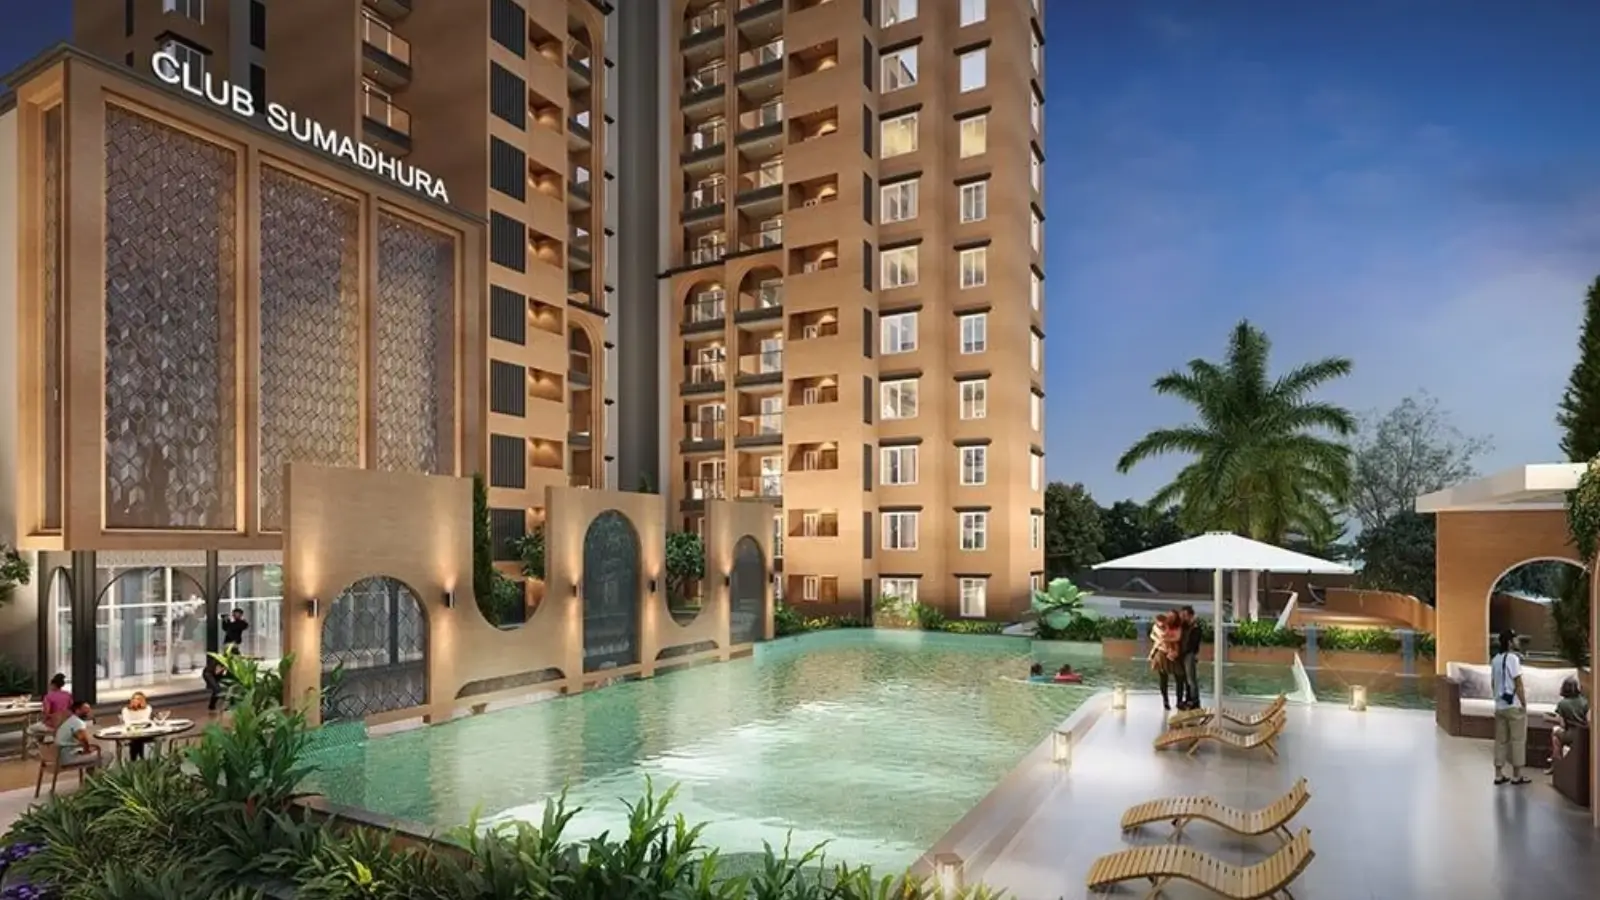
Daily life is centred around 71 curated outdoor amenities like 8.5 m x 18 m pool, 405 m jogging track and a 212 m cycling track backed by a G+1 clubhouse with an indoor badminton court, gym, crossfit zone, co-working area and four guest rooms. Children’s play zones, an elder’s pavilion and themed gardens will all be available for families and each wing has its own double height lobby away from service areas.

The USPs of the project are planning-led, with all-corner homes, two homes per corridor, Vastu compliant layouts, cross ventilation and touch switch home automation in living room and master bedroom. Prices on Thanisandra Main Road increased by 14.4% in the year May 2026, from an investment perspective and the developer’s payment plan of 25% a year at zero extra cost, spreads the expenditure till possession. Currently, all the statutory approvals and K-RERA registration are in place which reduces early stage of execution risk. The Blue Line metro to the airport is also expected to be ready by March 2028, that is, before possession in June 2029.

At the A-class developer benchmark, the rental yield works out to 3.5-4% a year of the property cost for a semi-furnished flat and 4-4.5% for a furnished one — around ₹64,800-₹74,000 a month semi-furnished for a ₹2.22 Cr 3 BHK. For the buyers of Sumadhura Solea Bangaluru the rental reference point for the new launch apartments at Thanisandra is that tenant demand is mostly from Manyata Tech Park, Karle Town Centre SEZ and Bhartiya City.
Sumadhura Solea KEY FEATURES

Category Highlights
Smart Planning

All-corner homes, two homes per corridor, double-height wing lobbies, Vastu-compliant layouts

Wellness

8.5 m × 18 m swimming pool, jacuzzi, gym, CrossFit area, yoga lawn, meditation pavilion

Luxury

Italian marble entrance lobbies, laminated wooden flooring in master bedroom, TOTO, Grohe or equivalent sanitaryware, African teak main-door frame

Recreation

Clubhouse terrace with open-air screen, indoor badminton court, pickleball court, party lawn, pet park

Eco-Friendly

Water treatment plant, sewage treatment plant, rainwater harvesting, organic waste converter

Security

Round-the-clock security, CCTV at the main post and wing entrances, solar-powered fencing, panic button in lifts

Sumadhura Solea SPECIFICATION

Sumadhura Solea flats are created in core-wall and shear-wall monolithic construction with an aluminium modular shuttering system spread across two basements, ground level and 14 floors above in each wing. Double height entrance lobbies in Italian marble and master bedroom with superior laminated wooden flooring. Living, dining, kitchen, and other bedrooms with 800 x 800 mm double charged vitrified tiles. Bathrooms with TOTO, Grohe or equivalent sanitaryware. Each wing has 4 Schindler or equivalent passenger/fire elevators. The services are completed with a water treatment system, sewage treatment system and there is rain water harvesting. All specifications are from the developer’s brochure and are subject to change.

Category Specification
Structure
Construction Core-wall and shear-wall monolithic construction with aluminium modular shuttering
Floors Two basements + ground + 14 floors per wing
Flooring & Dado
Entrance lobby Italian marble in the double-height ground-floor lobby
Master bedroom Premium laminated wooden flooring
Living, dining, kitchen & other bedrooms 800 × 800 mm double-charged vitrified tiles
Toilets Satin-finish ceramic floor tiles; 600 × 1200 mm ceramic dado up to false-ceiling height
Balconies & utilities Rustic-finish ceramic tiles; 600 × 1200 mm ceramic dado in utilities
Doors & Windows
Main door African teak frame, 8 ft high, 38 mm veneered flush shutter, PU polish on both sides
Internal doors Teak frame with 38 mm veneered flush shutters
Windows & balcony doors uPVC system (Aluplast or equivalent) with mosquito mesh
Kitchen & Toilets
Sanitaryware TOTO, Grohe or equivalent; wall-mounted EWC with concealed flush tank
Master toilet Vanity counter, Grohe-or-equivalent CP fittings, toughened-glass shower partition
Kitchen & utility Softened-water inlet, chimney exhaust sleeve, washing-machine point; dishwasher point in 4 BHK Smart
Electrical & Automation
Wiring Concealed copper wiring (Havells, Polycab or equivalent)
Switches Touch switches with home automation in living room and master bedroom; Norisys, Schneider, Legrand or equivalent elsewhere
Air-conditioning Split-AC power points in all bedrooms and the living room
Power back-up 100% DG back-up for lifts, pumps and common-area lighting
Lifts, Safety & Security
Elevators Four passenger-cum-fire elevators per wing (Schindler or equivalent) with automatic rescue device
Fire safety Sprinklers in basements; hydrants and extinguishers on all floors
Security Round-the-clock security, CCTV, solar-powered fencing, panic button and intercom in lifts
Sustainability
Water Water treatment plant, sewage treatment plant, rainwater harvesting tanks and recharge pits
Waste Organic waste converter

Sumadhura Solea PRICE LIST & PAYMENT PLAN

For the Sumadhura new project in Thanisandra, the developer has set a starting pricing of ₹2.22 Cr for 3 BHK Luxury apartments and ₹2.60 Cr for 4 BHK Ultra-Luxury apartments. The other layouts’ prices are given upon request. The unit-wise cost sheet includes floor rise, preferred location charges, car parking and regulatory expenditures including GST at 5% for under-construction houses, apart from stamp duty and registration which is at about 7.5-7.6% of the registered value. The developer offers a payment plan of 25% of the value of the agreement per annum at no extra cost. So a Rs 2.22 Cr property costs Rs 55.5 Lakh a year till ownership.


Configuration Size (sq. ft.) Price
3 BHK Smart 1,560 On request
3 BHK Classic 1,627 On request
3 BHK Luxury 1,740 – 1,790 ₹2.22 Cr onwards
4 BHK Ultra-Luxury 2,025 – 2,110 ₹2.60 Cr onwards
4 BHK with private terrace 2,155 On request


Instalment Indicative timing 3 BHK at ₹2.22 Cr 4 BHK at ₹2.60 Cr
1 — 25% At booking / agreement (2026–27) ₹55.5 Lakh ₹65 Lakh
2 — 25% Year 2 (2027–28) ₹55.5 Lakh ₹65 Lakh
3 — 25% Year 3 (2028–29) ₹55.5 Lakh ₹65 Lakh
4 — 25% On possession (June 2029) ₹55.5 Lakh ₹65 Lakh

Sumadhura Solea AMENITIES

The Sumadhura Solea project comprises a G+1 clubhouse, and has 71 curated outdoor amenities, 68 of which are resident-facing and three are service installations. On the ground floor, you will see a multipurpose hall, yoga room, separate health clubs and co-working space. On the first floor you will find a gym, crossfit area, indoor badminton court and 4 separate guest rooms. The terrace features tiered seating and a feature wall with a moveable screen for open air screening. A landscaped driveway path and jogging track of 405 m around both wings, with the pool, sports and play zones all set within the calm area of the project.

Wellness & Sports Clubhouse & Leisure Family & Green Spaces
8.5 m × 18 m swimming pool, kids’ pool and jacuzzi Multipurpose hall and co-working space Kids’ play area, climbing wall and skating rink
Gym, CrossFit area and indoor badminton court Terrace seating with open-air screen and bar counter Fragrance, flower and Mediterranean gardens
405 m jogging track and 212 m cycling track Four guest rooms and board-games room Pet park and hammock garden
Pickleball court, half-basketball court and cricket net Party lawn, cabana and pavilion Elders’ pavilion and meditation pavilion
Sumadhura logo

SCHEDULE SITE VISIT OR VIRTUAL TOUR

See Sumadhura Solea for yourself. Walk the site on Railway Parallel Road and review the master plan and floor plans with our team, comparing the 3 and 4 BHK layouts side by side. Prefer to start from home? Ask for a virtual tour, and we will take you through the project in detail.

Book Your Visit Now!

Sumadhura Solea Location Advantages

Sumadhura Solea Thanisandra is located in Rachenahalli, a residential belt at the North of Manyata Embassy Business Park, with Karle Town Centre SEZ and Bhartiya City on either side. The property is set back in a calmer interior compared to modern residential complexes on Thanisandra Main Road, two neighbourhood hospitals are within about 1.5 km by road, and two CBSE/ICSE schools are around 2 km away from the site. The closest lake which is Rachenahalli Lake is around 1.5 km away. Sumadhura Solea North Bangalore is accessible from the CBD and the airport road via the Hebbal Flyover at a distance of 6 km on NH-44. Kempegowda International Airport is approximately 29 km away. To test the distances, you can visit the Thanisandra Main Road and Outer Ring Road at Nagawara during peak hour or during the time that is suitable for you to experience the travel.

Category Name Distance
Schools Rashtrotthana Vidya Kendra ~1.5 km
Schools VIBGYOR High, Thanisandra ~2 km
Schools Trio World Academy ~6.5 km
Schools Delhi Public School, Bangalore North ~8 km
Schools Mallya Aditi International School ~8.5 km
Offices Manyata Embassy Business Park (Thanisandra-side gate) ~2 km
Offices Bhartiya City ~3.5 km
Offices Karle Town Centre SEZ ~3.5 km
Offices Kirloskar Business Park ~6.5 km
Offices MG Road / CBD ~13 km
Hospitals Chirayu Hospital ~1.5 km
Hospitals Prakruthi Multispeciality Hospital ~1.5 km
Hospitals Aster CMI Hospital ~5 km
Hospitals Manipal Hospital (ex-Columbia Asia), Hebbal ~6 km
Hospitality Hilton Bengaluru Embassy Manyata ~3 km
Hospitality Courtyard by Marriott Hebbal ~5 km
Hospitality Hyatt Centric Hebbal ~5.5 km
Hospitality Four Seasons Hotel at Embassy ONE ~10 km
Entertainment & Leisure Rachenahalli Lake ~1.5 km
Entertainment & Leisure Elements Mall ~3 km
Entertainment & Leisure Jakkur Lake ~3 km
Entertainment & Leisure Bhartiya Mall of Bengaluru ~3.5 km
Entertainment & Leisure Phoenix Mall of Asia ~5 km
Commute Nagawara Metro interchange (under construction) ~3.5 km
Commute Hebbal Flyover (NH-44) ~6 km
Commute Yelahanka Junction Railway Station ~7 km
Commute Kempegowda International Airport ~29 km

Frequently Asked Questions - Sumadhura Solea

Sumadhura Solea is a 233-home, Mediterranean-themed luxury enclave on 3.15 acres by Sumadhura Group. It offers corner-unit 3 and 4 BHK apartments in two wings, Daphne and Elm.

The project is at Sy. No. 115/2, 116/1 & 116/2, Rachenahalli Village, K.R. Puram Hobli, Bengaluru East Taluk, Bengaluru 560077. It sits on Railway Parallel Road, off Thanisandra Main Road and behind Manyata Tech Park.

There are 233 homes — 146 × 3 BHK and 87 × 4 BHK — with Daphne holding 117 and Elm 116. Sizes run from 1,560 to 2,155 sq. ft. of super built-up area.

The brochure lists 3 BHK Smart, 3 BHK Classic and 4 BHK Smart plans across eight plan types. In the Smart plans, one of the rooms is a study, so compare carpet areas rather than BHK labels.

3 BHK homes start at ₹2.22 Cr for 1,740 sq. ft. and 4 BHK homes at ₹2.60 Cr for 2,025 sq. ft. Prices for other plans are shared on request, and the payment plan is 25% a year at zero extra cost.

There are 71 curated outdoor amenities, including an 8.5 m × 18 m pool, a 405 m jogging track and a 212 m cycling track. A G+1 clubhouse adds an indoor badminton court, a gym, a CrossFit zone, a co-working space, a creche and four guest rooms.

Manyata Embassy Business Park’s Thanisandra-side gate is about 2 km by road, a 6–8 minute drive off-peak. Karle Town Centre SEZ and Bhartiya City are each about 3.5 km away, which suits buyers looking at new launch flats in Thanisandra for a short commute.

The airport is about 29 km by road, roughly 30–40 minutes off-peak. The Blue Line metro to the airport is targeted for March 2028.

Two neighbourhood hospitals lie within about 1.5 km by road and two CBSE/ICSE schools within about 2 km, while Rachenahalli Lake is about 1.5 km away. The Nagawara Metro interchange, under construction about 3.5 km away, is planned for the Blue and Pink Lines.

Sumadhura Group is a Bengaluru- and Hyderabad-based developer with more than three decades of history, 56+ completed projects and 17 million+ sq. ft. delivered. It reports 12,000+ families housed, and its Sumadhura Epitome won the Theme-Based Project category at the ET Real Estate Awards 2025.

The project is registered with K-RERA under PRM/KA/RERA/1251/446/PR/100326/008517, dated March 2026. You can verify the Sumadhura Solea RERA details on the Karnataka RERA portal before booking.

Possession is targeted for June 2029, as per the K-RERA registration. In the indicative payment schedule, the final 25% falls due on Sumadhura Solea possession, with exact dates set in the agreement for sale.

The project is under construction, with all 12 statutory approvals listed in the brochure and K-RERA registration in place. The Sumadhura Solea launch date fell in 2026, when bookings opened with the 25%-per-year payment plan.

Every home is a corner unit and only two homes share each corridor, at a density of about 74 homes per acre. The 25%-a-year payment plan at zero extra cost also spreads the outlay evenly until possession.

Developer

Sumadhura Group is a Bengaluru- and Hyderabad-based developer led by Madhusudhan G, Chairman & Managing Director. Beyond homes, its portfolio spans Sumadhura Capitol Towers in commercial office space, Sumadhura Logistics Park and the Workship managed-workspace brand. The group features among the top 75 most valued real estate companies in the Grohe Hurun India Real Estate 150, and its Sumadhura new launch Bangalore pipeline for FY2026 lists six projects, Sumadhura Solea among them. For buyers of this Sumadhura new launch in North Bangalore, the record sits alongside practical assurance — all 12 statutory approvals and K-RERA registration for Sumadhura Solea are already in place.

Get in touch with us

Testimonials

SIMILAR PROPERTIES

ENQUIRE NOW