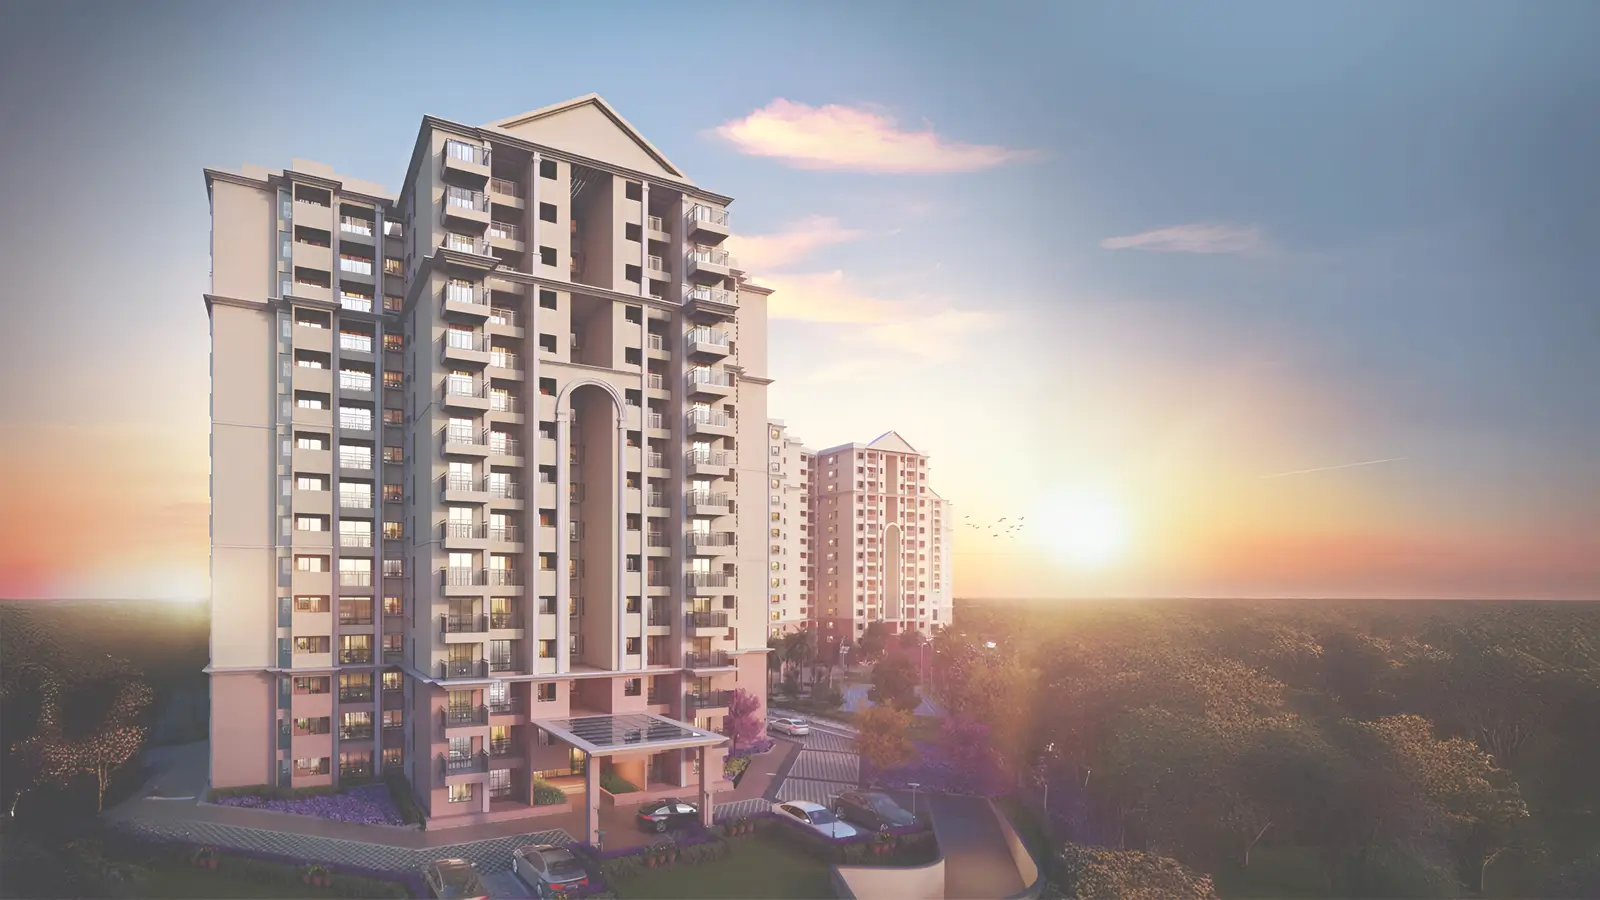


Ramky Lumina is a 7-acre gated residential community on Hosa Road in South-East Bengaluru, bringing 729 homes across six towers to one of the city’s oldest technology belts. Developed by Ramky Estates & Farms Ltd., the real estate arm of the Ramky Group, the project pairs a Greco-Roman design theme with a land plan that holds 80% of the site as open space. Ramky Lumina apartments are offered in 1, 2 and 3 BHK configurations across 19 distinct layouts.
Ramky Lumina Hosa Road Bangalore: A Greco-Roman Address in the IT Belt
Set at Konappana Agrahara and Rayasandra, Ramky Lumina Hosa Road Bangalore occupies the stretch that links Hosur Road (NH-44) with Haralur Road and Sarjapur Road. The Bosch campus stands roughly 0.5 km away, and the Hosa Road Metro Station on the Yellow Line, operational since August 2025, sits about 1 km from the gate at a three to five minute drive. Six towers, lettered A to F, each rise to two basements, ground and 14 floors, built using Mivan aluminium formwork technology and compliant with Seismic Zone II requirements. Towers A, B, C and F released in the first phase. The centrally placed Towers D and E have since come to market as Ramky Reserve, a premium 3 BHK edition offering corner homes, amenity-facing views, smart home features, premium glass railings, upgraded flooring and Vastu-compliant layouts. Buyers tracking the Ramky Lumina new launch have watched this phase closely, and the Ramky Lumina pre launch window on those two towers carries savings of up to Rs 10 Lakh.
Ramky Lumina Apartments: Configurations, Area and Community Living
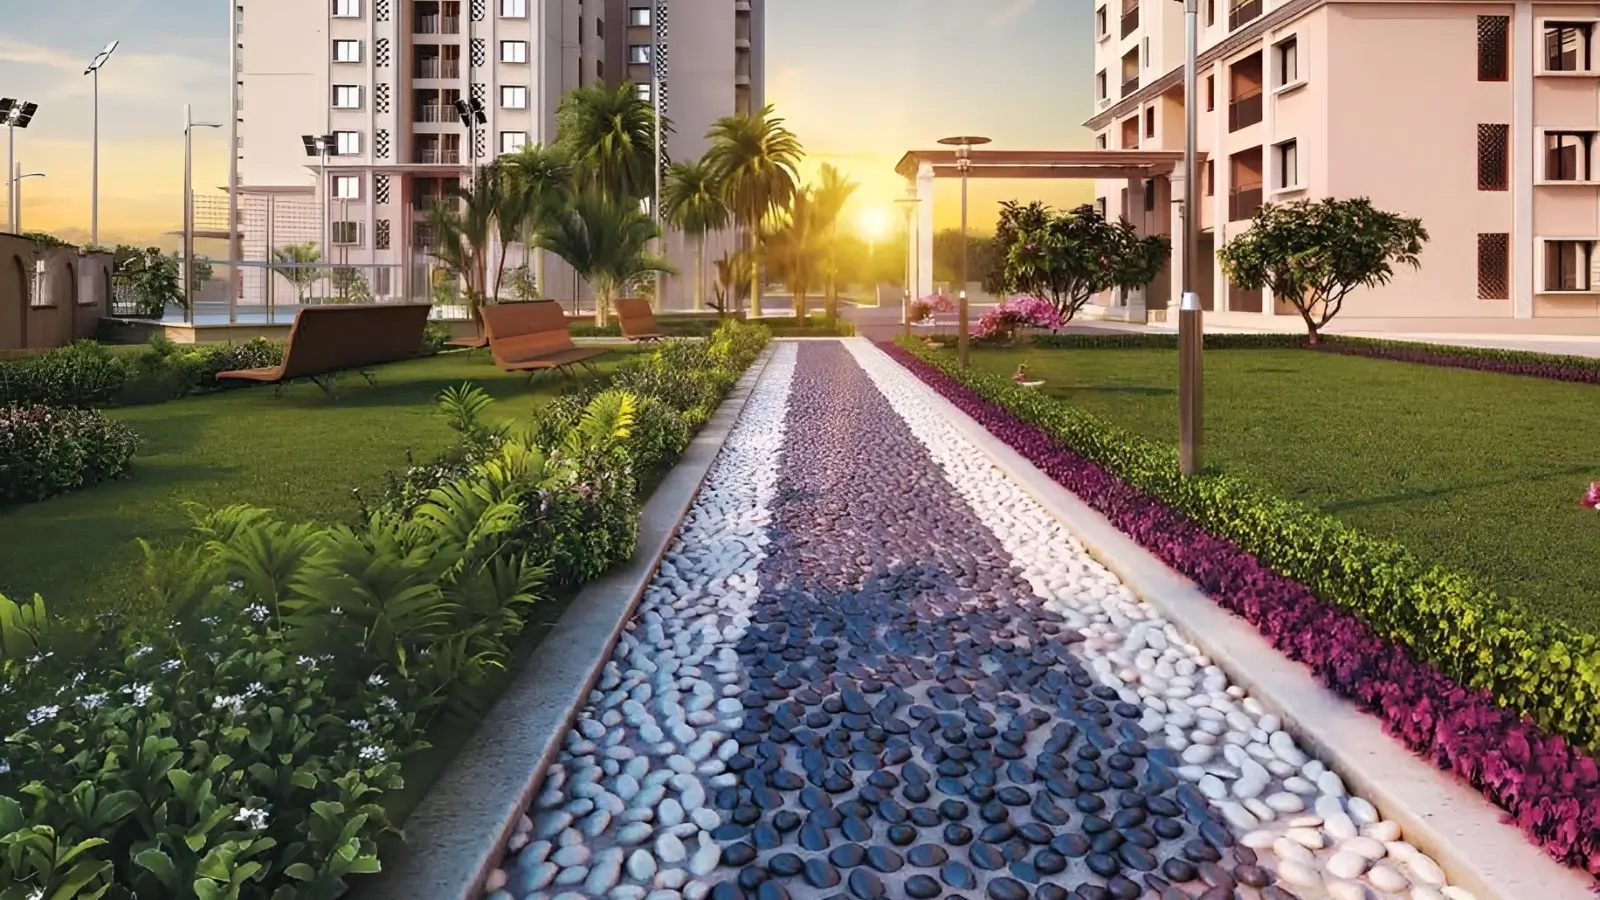
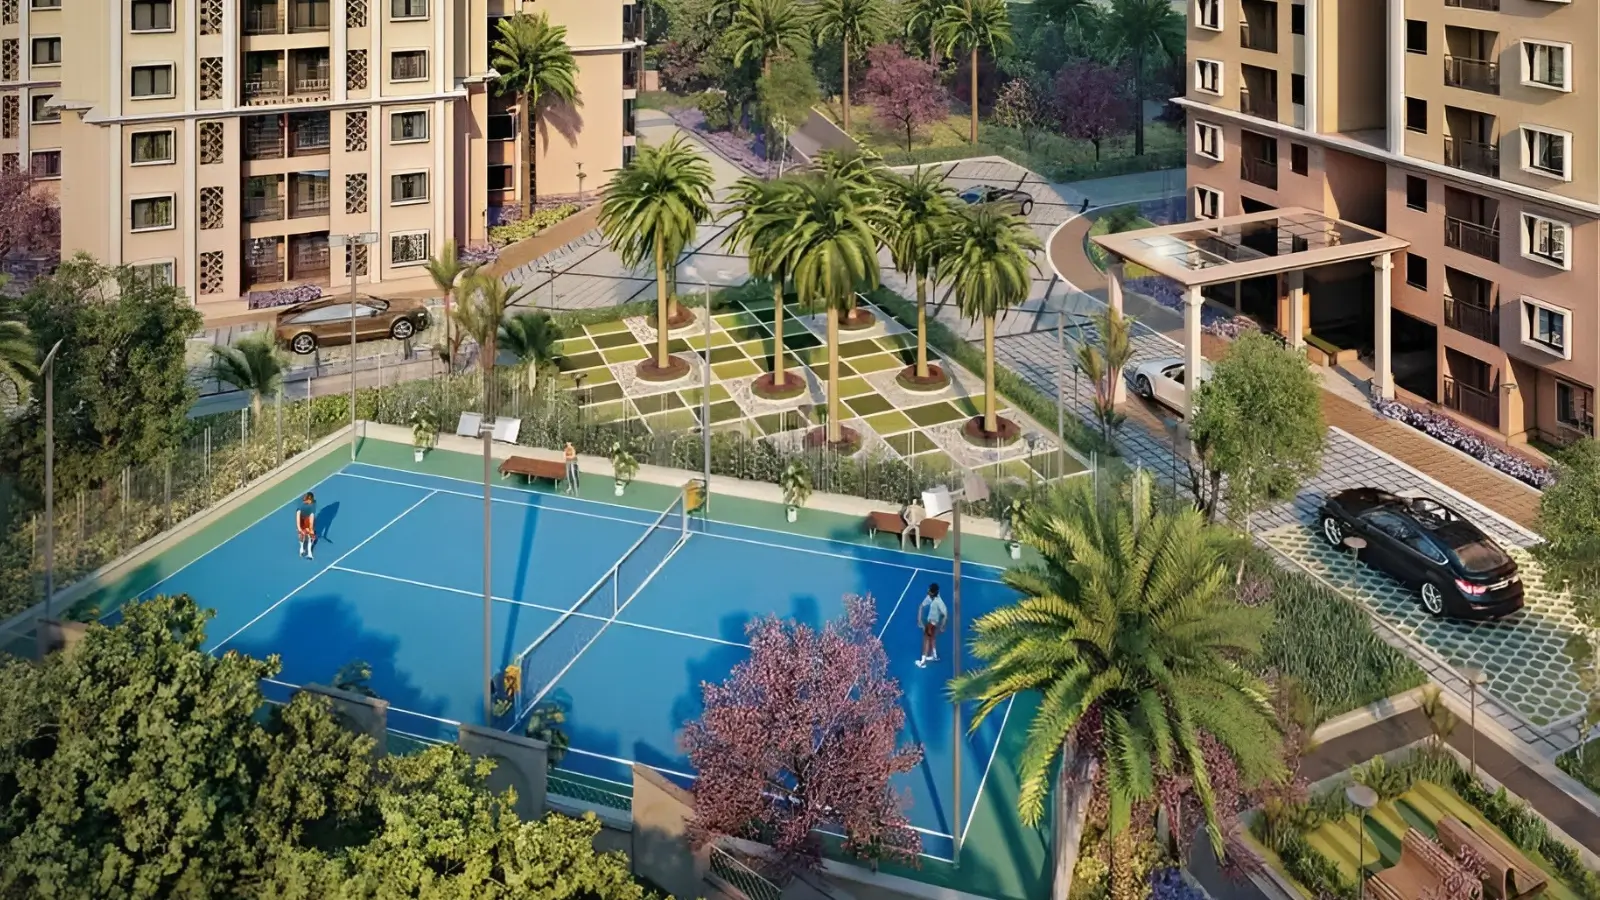
Nineteen layouts span a saleable range of 615 to 1,533 sq. ft. One-bedroom homes run 615 to 985 sq. ft. across six types, two-bedroom homes cover 1,040 to 1,278 sq. ft. across five types, and three-bedroom homes extend from 1,311 to 1,533 sq. ft. across eight types. With 729 homes distributed over six towers and 14 floors each, the community works out to roughly eight or nine homes a floor, giving Ramky Lumina Bengaluru a lower density than most towers of comparable height. A 20,000 sq. ft. clubhouse anchors more than 40 curated lifestyle features, organised around four ideas: the pursuit of happiness, balance and wellness, hospitality and friendships, and excellence in living. Swimming pools, a cricket pitch, pickleball and basketball courts, a skating rink, a jogging track, a meditation pavilion, landscaped courts and dedicated children’s and seniors’ zones spread across the open 80% of the parcel. Pre launch apartments in Hosa Road rarely arrive with an amenity programme of this depth already planned into the master layout.
Ramky Lumina Bangalore Investment Case: Connectivity, Value and Growth
Ramky Lumina Bangalore sits within reach of three employment catchments at once. Electronic City, with Infosys, TCS, HCL, Wipro, Velankani Tech Park and CGI Cyber Park, lies 4 to 7 km south. HSR Layout and Koramangala fall 6 to 11 km north, and the Outer Ring Road at Bellandur is about 12 km away. Bommasandra, with Biocon Park and the Bengaluru Life Sciences Park, is roughly 9 km down Hosur Road. The Ramky Lumina price band runs from Rs 82 Lakh to Rs 1.96 Cr on an all-inclusive basis, placing the address at approximately Rs 12,800 to Rs 13,100 per sq. ft. Possession is phased from December 2026, with a RERA completion date of December 2028 and registration recorded under TOR/PRM/KA/RERA/1251/310/PR/250304/000047. Home loans are available through Bajaj Finance, HDFC, ICICI and SBI on a construction-linked payment schedule. Among new launch projects in South East Bangalore, few combine walkable metro access, a sub-Rs 1 Cr entry configuration and a full 1, 2 and 3 BHK ladder inside a single gated address.