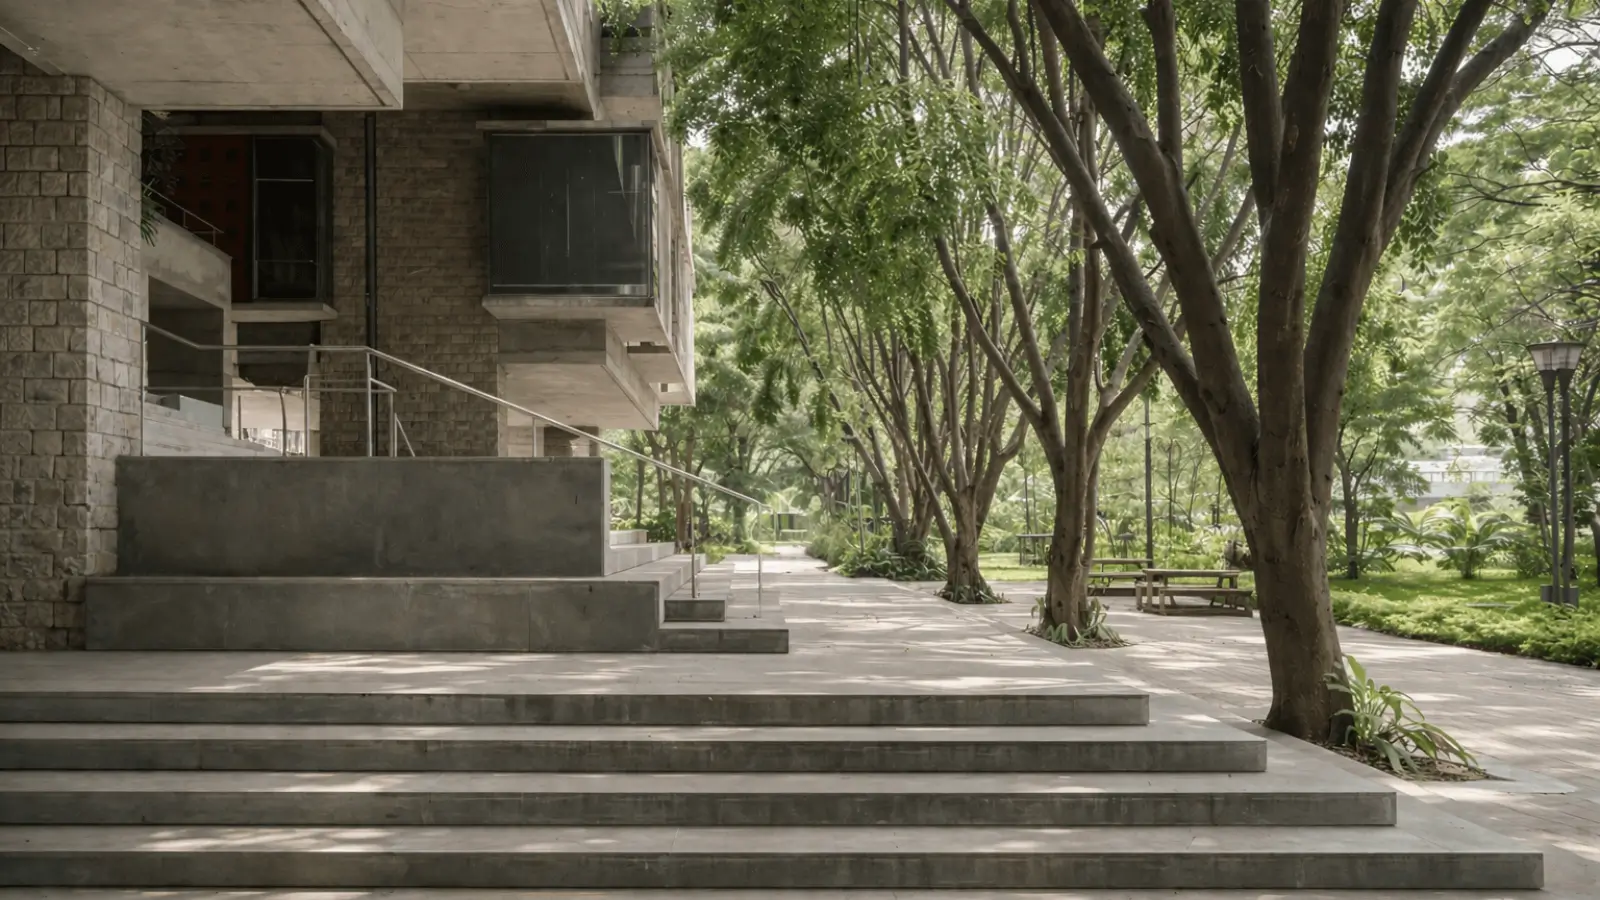
Purva Horizon

Hennur Main Road, North Bangalore

To be published
no_brokerage_stamp

Download Purva Horizon BROCHURE Here!

Download Purva Horizon BROCHURE Here!

no_brokerage_stamp

Purva Horizon

Purva Horizon Details | Reviews | Price | Master Plan | Brochure | Amenities | Location | Specification | Payment Plan | Inventory | Availibility | Pros and Cons

PROPERTY TYPE

UNITS

200 residential units

STARTING FROM

Rs 3.01 Cr onwards

STATUS

Current Offers

Limited Time Pre-Launch Opportunity

Seize the chance to own your dream home at Purva Horizon Hennur Road, launched as Codename Park and crafted by the Puravankara Group. Enquire today to secure your priority number, and our team will share the Purva Horizon brochure and cost sheet.

Purva Horizon WALK-THROUGH

Purva Horizon OVERVIEW

Purva Horizon is a pre-launch luxury residential project by Puravankara Limited in the vicinity of Hennur Main Road, North Bengaluru. The project is spread across about three acres, and houses approximately 200 residential units. Nearly 80 percent of the ground is landscaped. Purva Hennur Road project is a scarcity based project (not size based) and was launched to early buyers as Purva Codename Park.
Purva Horizon Hennur Road — Low-Density Luxury Apartments in Hennur

A tower in two private wings with three basements, ground & 24 stories. Each wing has 4 apartments per floor and is served by 3 lifts per wing (2 passenger, 1 service). This density is deliberate There are many luxury apartments in Hennur Road with hundreds of units and Purva Horizon Hennur has around 200 flats. This affects the day to day vibe of the halls, lifts and communal areas. These apartments have minimal party walls, each front door opens into a room of its own, not across at a neighbour’s flat.

Available configurations are ~2,000 sq ft 3 BHK, ~2,400 sq ft 3 BHK with staff room and ~2,700 sq ft 4 BHK with staff room. No compact entry product in the mix. Master bedroom with walk-in wardrobe and bathtub and 10-foot clear ceilings. Each home features various staggered balconies so none looks into another. More than 85% Vaastu complaint dwellings. When you look at the Purva Horizon floor plan set you will observe that the rules are equally applicable to all the variants. Such stability is not often found in premium apartments on Hennur Road and is one reason these Purva Hennur Road apartments get early attention.

Puravankara Hennur Road — Master Plan, Connectivity and Amenities

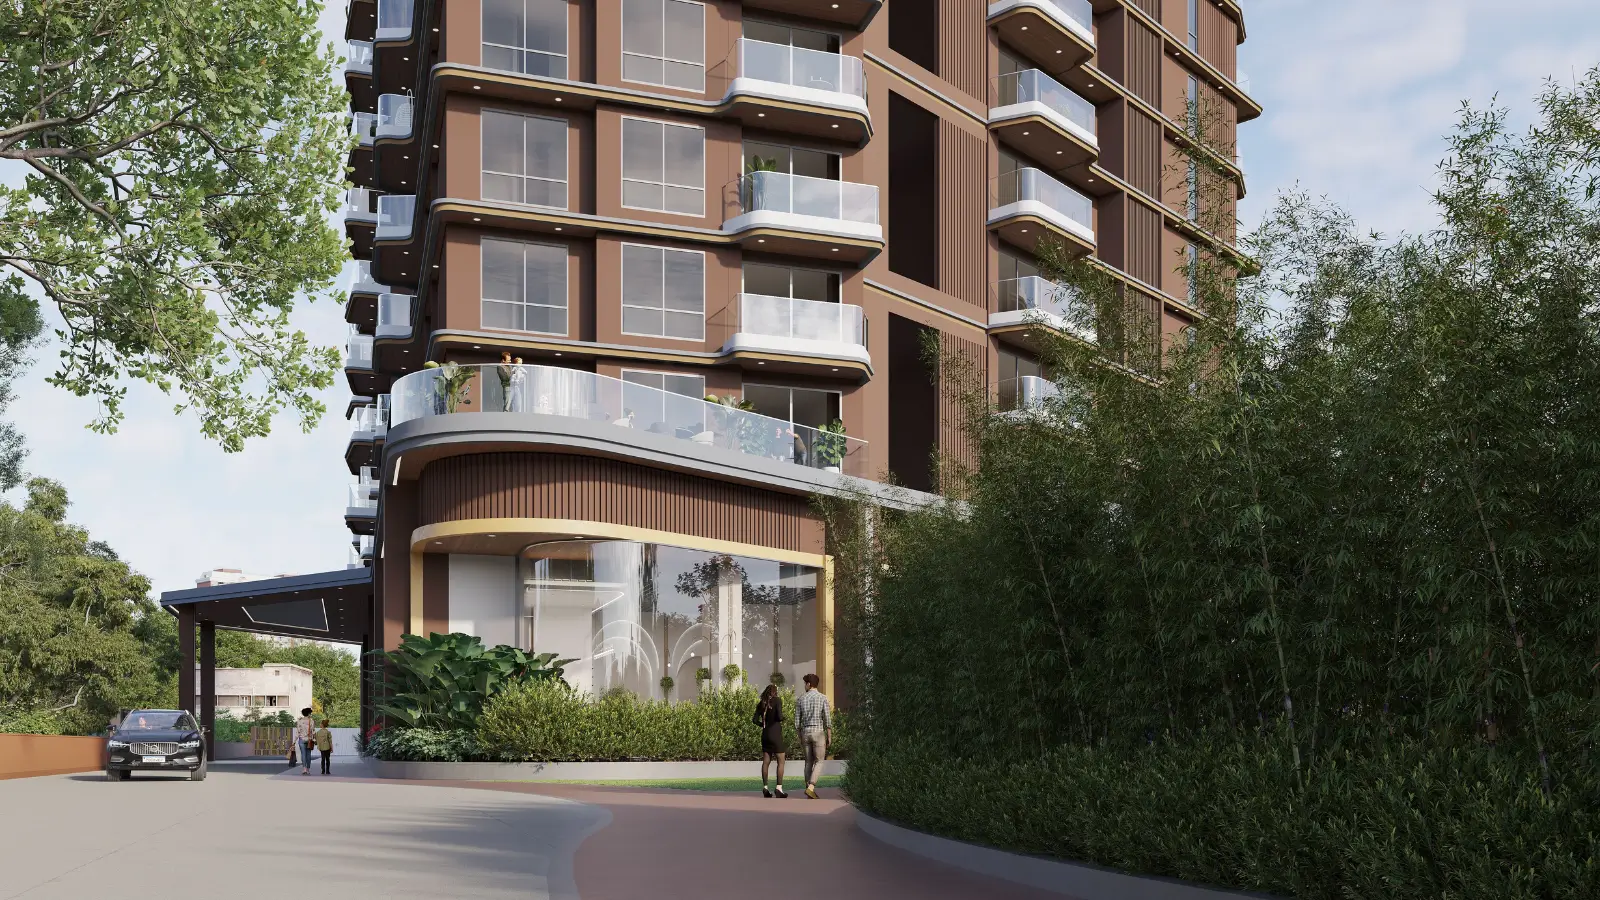
The master plan of Purva Horizon has positioned the tower in the back of the complex and moved it far away from the Hennur Main Road so that the approach is through flora and not through traffic. Three levels of below grade basement parking are provided to free up the ground plane for people. Each house sits on a large podium, raised above its setting, with views that reach to 270 degrees. The social programming is divided between twin clubhouses, a 20,000 sq. ft. main clubhouse at the centre of the community and a 4,000 sq. ft. G+2 clubhouse at the entry.

Connectivity is one of the strong cases for the houses on Hennur Road Bangalore. It has easy access to the Outer Ring Road at around 700 m. Embassy Manyata Business Park is 4.5 km away, thereby keeping the demand for apartments near Manyata Tech Park and apartments near Outer Ring Road at par. Kempegowda International Airport – 24.8 miles, 35 to 40 min drive The Namma Metro Blue line runs along the northern belt with Nagawara as the primary interchange and the Pink line feeding into the same node which only goes on to firm up demand in flats close to Hennur Metro. Apartments on Hennur Main Road is a hard to locate daily-needs ring. Sparsh Hospital is at 1.5 kms and Legacy School is at 4.4 kms.

Purva Horizon Investment, Pricing and RERA Status

The magnificent apartments at Purva Hennur Road start from Rs 3.01 Cr for the 3 BHK, Rs 3.60 Cr for the 3 BHK with staff and Rs 4.05 Cr for the 4 BHK with staff with a base rent of around Rs 15,000 per sq. ft. plus taxes. Pricing is constant in the initial sales phase with an 18 month lock-in period. Purva Horizon payment plan linked to construction. It can be validated at launch. Purva Horizon RERA Number will be shared with the approved plan. Karnataka RERA Registration is in progress Possession of Purva Horizon is expected to be around 2030.

The investment thesis of Purva Horizon is based on scarcity, depth of employment and fact of infrastructure. The corridor has proven 5 year appreciation of 79.1% with increase predicted at 30-40% in next 5 years with gated community rental yields of 3.49-5.2%. Puravankara Horizon has few apartments delivered in Hennur Road or luxury apartments North Bangalore in general that can match its low density, large formats and a listed developer’s track record.
Purva Horizon KEY FEATURES


~80% open space, landscaped podium and ground-level greens, walking trail and boardwalk, rear-set tower reducing road noise

Temperature-controlled indoor pool, spa, gymnasium, yoga and aerobics studio, outdoor yoga and meditation deck

10-foot clear ceilings, fully installed VRV air-conditioning, Mivan formwork construction, walk-in wardrobe and bathtub in every master bedroom, ~85% Vaastu-compliant homes

20,000 sq. ft. main clubhouse, 4,000 sq. ft. entrance clubhouse, pickleball and half basketball courts, squash and badminton, amphitheatre, children’s play area, campfire pit, pet corner

Gated access control, perimeter security, video door phone with display screen, digital door locks, three lifts per wing with service lift separation

Purva Horizon SPECIFICATION

Purva Horizon specifications show why the project is set to stand apart from the rest and the quality of life people can enjoy here. The building employs Mivan aluminium formwork which provides straighter walls with better tolerances than typical block-work, allowing for cleaner finishes and lower long-term maintenance. All homes have a clean 10 foot ceiling, mechanized, air conditioned. The security starts at the gated perimeter and goes right up to a computerized lock on the front door. The property has dedicated Wi-Fi provisioning, built-in, not retrofitted. The below specification is for all the three options offered in this project Purva Hennur Road.

Category Specification
STRUCTURE
Framework RCC frame built with Mivan aluminium formwork
Building Height 3 basements + Ground + 24 floors
Ceiling Height 10-foot clear height across residences
Tower Configuration 1 tower planned as 2 private wings
INTERIORS
Flooring Premium flooring across living, dining, bedrooms and bathrooms
Master Bedroom Walk-in wardrobe and bathtub
Balconies Dual balconies per home, staggered for visual privacy
Orientation Approximately 85% of homes Vaastu-compliant
CLIMATE & AUTOMATION
Air-Conditioning VRV air-conditioning, fully installed
Home Automation Integrated control of lighting, fans, air-conditioning and curtains
Voice Control Voice-assistant integration with screen display and speaker interaction
Lighting Occupancy-based sensor lighting
Ventilation Automated exhaust and utility controls
SECURITY & CONNECTIVITY
Entry Security Digital door locks integrated with video door phone
Video Door Phone Built-in display screen for visitor verification
Community Security Gated access control and perimeter security
Internet Dedicated Wi-Fi router provisioning per residence
VERTICAL TRANSPORT
Lifts 3 lifts per wing — two passenger, one service
Parking Three-level basement parking below grade

Purva Horizon PRICE LIST & PAYMENT PLAN

Purva Horizon Price is Rs 15,000 per sq. ft. + taxes. The base price of Purva Horizon is Rs 3.01 Crores. In addition to the purchase price, there are fees for floor-rise and favorable position, club membership and maintenance corpus. Stamp duty, registration & GST applicable at prevailing rates. The payment plan Purva Horizon is construction linked with milestone percentages decided at launch and booking amount is flexible against expression of interest at allocation. The price is fixed for 18 months so it won’t change throughout the initial sales period. Please contact our team for the complete Purva Horizon price list for the price of various units on different floors and facing.

Configuration Size (sq. ft.) Price
3 BHK ~2,000 Rs 3.01 Cr onwards
3 BHK + Staff ~2,400 Rs 3.60 Cr onwards
4 BHK + Staff ~2,700 Rs 4.05 Cr onwards

Purva Horizon AMENITIES

The two clubhouses of 24,000 sq.ft. are for roughly 200 homes which is a ratio very rarely available in gated community apartments on Hennur Road. The heart of the community is a 20,000 sq. ft. main clubhouse and G+2 clubhouse located at the arrival court, which is 4,000 sq. ft. in size. Outside, the amenity stack is spread across the roughly 80% open site, on the podium deck as well as the ground level, so inhabitants move from the pool, the courts and the greens through landscape rather than around it. Purva Horizon luxury that can be used every day, not simply for showing off. That’s the hallmarks of a quality residential unit that works well on a day-to-day basis.

Wellness & Sports Recreation & Community Green & Outdoor Features
Temperature-controlled indoor pool; separate children’s pool 20,000 sq. ft. main clubhouse; 4,000 sq. ft. entrance clubhouse (G+2) ~80% open space across podium and ground level
Spa, gymnasium, yoga and aerobics studio Banquet hall, café, business centre and meeting rooms Landscaped gardens, walking trail and boardwalk
Squash, badminton, table tennis, foosball and carrom Amphitheatre, children’s play area, campfire pit, pet corner Outdoor yoga and meditation deck; pickleball and half basketball courts

SCHEDULE SITE VISIT OR VIRTUAL TOUR

You can’t tell density and setback from a render. Take a walk around the 3 acre Purva Horizon Hennur Road property, check how far the tower is from the road and climb up onto the podium where the greens open up. Our team provides in person and virtual tours by appointment, walking you through floor plans and explaining the master plan along the way.

Book Your Visit Now!

Purva Horizon Location Advantages

It has taken a decade for Hennur Main Road to shift from the city’s north end to a well-known address and Purva Horizon Bangalore is at the heart of that change. The address is around 700 m away from the Outer Ring Road that connects it to Manyata, Hebbal and the central business area without entering the city. The Namma Metro Blue Line, which runs through the northern belt, and the Pink Line both originate from the main interchange point at Nagawara. The landscape is tranquil with tree-lined roads and lakes at Nagawara, Rachenahalli and Jakkur within a radius of 5 kilometers. This belt is so comprehensive for buyers looking at flats around Hennur Road and elsewhere in North Bengaluru. Purva Horizon North Bangalore is not only aspirational but also practical. Hospitals, schools, malls and workplaces all in a compact radius. Hennur has seen the development of premium residential apartments in the last decade, although it still offers value and few luxury flats on Hennur Road strike the mix of accessibility and serenity like this. That is one significant reason why it is amongst the top apartments in Hennur Road nowadays.

Category Name Distance
Schools Legacy School 4.4 km
Schools Vidyashilp Academy 11.6 km
Schools Canadian International School 16.2 km
Schools Stonehill International School 23.2 km
Colleges Mount Carmel College 8.6 km
Colleges REVA University 11.3 km
Colleges MS Ramaiah Institute of Technology 13.5 km
Colleges BMS Institute of Technology 17.3 km
Offices Embassy Manyata Business Park 4.5 km
Offices MG Road / CBD 8.7 km
Offices Lavelle Road / UB City 10.4 km
Hospitals Sparsh Hospital, Hennur 1.5 km
Hospitals Motherhood Hospital 2.9 km
Hospitals Cloudnine Hospital 3.2 km
Hospitals Aster CMI Hospital 7.8 km
Hospitals Manipal Hospital, Hebbal 8.1 km
Entertainment & Leisure Bhartiya Mall 7.4 km
Entertainment & Leisure Mall of Asia 9.5 km
Entertainment & Leisure RMZ Galleria 12.2 km
Entertainment & Leisure Forum 13 North Mall 25 km
Commute Outer Ring Road (ORR) access ~700 m
Commute Indiranagar 12 km
Commute Kempegowda International Airport 24.8 km

Frequently Asked Questions - Purva Horizon

Purva Horizon is a pre-launch luxury residential development by Puravankara Limited on Hennur Main Road, North Bengaluru. It offers roughly 200 residences on about three acres, with close to 80% of the site held open as landscape.

The project is on Hennur Main Road in North Bengaluru, set back from the road behind a landscaped buffer. Outer Ring Road access is roughly 700 m away.

There are approximately 200 residences in a single tower planned as two private wings across three basements, ground and 24 floors. Only four homes share each floor per wing.

Three formats are offered: a ~2,000 sq. ft. 3 BHK, a ~2,400 sq. ft. 3 BHK with staff room and a ~2,700 sq. ft. 4 BHK with staff room. There is no compact entry product in the mix.

Pricing opens at Rs 3.01 Cr for the 3 BHK, against a base rate of approximately Rs 15,000 per sq. ft. plus applicable taxes. Floor-rise and preferential location charges apply over the base price.

The 3 BHK measures approximately 2,000 sq. ft. and the 3 BHK with staff room approximately 2,400 sq. ft. Both include dual staggered balconies and a master bedroom with walk-in wardrobe and bathtub.

Yes. The largest format is a 4 BHK with staff room at approximately 2,700 sq. ft., offering four bedrooms plus a dedicated staff room.

Twin clubhouses totalling 24,000 sq. ft. anchor the amenity stack, including a temperature-controlled indoor pool, spa, gymnasium, business centre and banquet hall. Outdoors there are pickleball and half basketball courts, an amphitheatre, a boardwalk and a children’s play area.

Embassy Manyata Business Park is 4.5 km from the site, making these apartments near Manyata Tech Park a practical choice for professionals. MG Road and the central business district sit 8.7 km away.

The airport is 24.8 km from the project, roughly a 35–40 minute drive along the northern arterials.

The Namma Metro Blue Line crosses the northern belt with Nagawara as its key interchange, and the Pink Line feeds the same node. This keeps demand strong for apartments near Hennur Metro as commissioning progresses.

Karnataka RERA registration is to be obtained shortly, as the project is at the pre-launch stage. Once granted, the registration number and sanctioned plans will be published for independent verification.

Possession is targeted around 2030. The confirmed timeline will be published alongside RERA registration and stated in the agreement at booking.

Puravankara Limited has been building homes since 1975 and is listed on both the NSE and BSE. The Puravankara Group has delivered more than 45 million sq. ft. across 85-plus completed projects in nine Indian cities.

Developer

Purva Horizon is a house development firm backed by Puravankara Limited, which was formed by Ravi Puravankara in 1975, and is in its sixth decade of development. The company is listed on NSE and BSE Ashish Puravankara is the Managing Director Mallanna Sasalu is the CEO – South Its attitude is in favour of thoughtful, low density design over bulk and this is reflected across the portfolio of Purva apartments, in every Purva Residency the group has delivered and now at Purva Hennur.

Credibility here is measurable rather than claimed. 9 cities 85+ projects 45 million sq. ft. Delivered ICRA gives A- / A2+ (Stable) rating to Rs 3,000 crore of bank facilities 30 projects in the forward pipeline Purva Palm Beach is delivered work on this corridor that buyers can walk through – a helpful reassurance when considering Purva flats Hennur Road or the larger group of Puravankara apartments today.

Get in touch with us

Testimonials

SIMILAR PROPERTIES

ENQUIRE NOW