
Orchid Salisbury

Thirumenahalli, Thanisandra Main Road ,North Bangalore

PRM/KA/RERA/1251/309/PR/271123/006440
no_brokerage_stamp

Download Orchid Salisbury BROCHURE Here!

Download Orchid Salisbury BROCHURE Here!

no_brokerage_stamp

Orchid Salisbury

Orchid Salisbury Details | Reviews | Price | Master Plan | Brochure | Amenities | Location | Specification | Payment Plan | Inventory | Availibility | Pros and Cons

PROPERTY TYPE

UNITS

663

STARTING FROM

₹1.10 Cr

Current Offers

Your Home at Orchid Salisbury Is Waiting

Own a 1, 2, or 3 BHK home at Orchid Salisbury, crafted by Goyal & Co. Hariyana Group on Thanisandra Main Road. Enquire today to secure your preferred tower and floor while choices remain open.

Orchid Salisbury WALK-THROUGH

Orchid Salisbury OVERVIEW

Orchid Salisbury is a gated residential community at Thirumenahalli, near Chokkanahalli Lake, in North Bangalore. It consists of 663 homes spread across 6.75 acres. The project is developed by Goyal & Co. Hariyana Group in association with YPG Group, and offers 1, 2 and 3 BHK apartments starting from approx. ₹1.10 Cr. It is committed for possession in Dec 2028 as per Karnataka RERA.

Goyal and Co New Project in Thanisandra: About Orchid Salisbury Bangalore

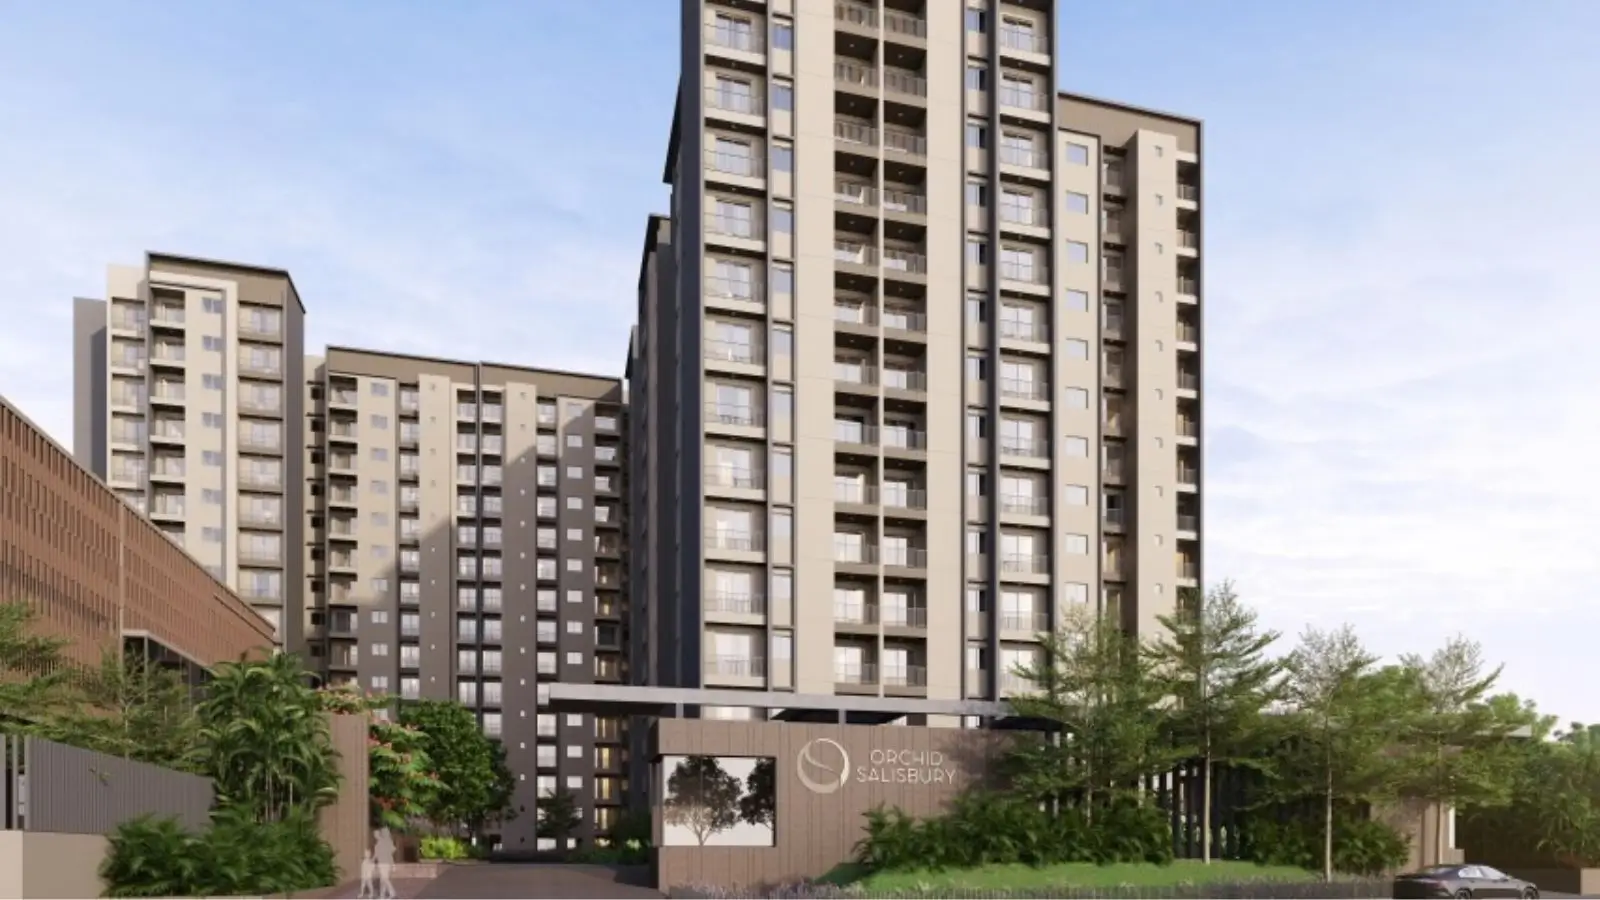
Orchid Salisbury Bangalore is a new project by Goyal and Co in Thanisandra. The project has seven towers of G+14, constructed above two basement levels, in one of the city’s most coveted residential streets. The Goyal & Co Hariyana Group Orchid Salisbury community is for the purchasers who desire lots of open space and access to work swiftly yet without the Hebbal prices. The houses occupy just 18-22% of the site, the rest being lawn, courts, a swimming pool and a 1 km running track. There is one internal loop road which gives access to the seven towers A to G.
Orchid Salisbury is Karnataka RERA registered in November 2023, and started in January 2024, is presently an Orchid Salisbury continuous project, progressing towards handover. For purchasers comparing under construction apartments in Thanisandra, it scores high on a huge site, a diversity of layouts and a developer with numerous delivered communities on the same route. Those who know the Goyal and Co apartments in Thanisandra like Orchid Piccadilly would know the same practical family-first planning here.

Orchid Salisbury Location and Connectivity in North Bangalore

The Orchid Salisbury address is Sy. No. 16, Thirumenahalli, Yelahanka Hobli, Bengaluru 560064. On the Orchid Salisbury location map, the site lies on the west side of Thanisandra Main Road, between Chokkanahalli Main Road and the Kogilu intersection. Therefore, property sites list it under several names such as Orchid Salisbury Thanisandra Main Road, Orchid Salisbury Chokkanahalli, Orchid Salisbury Yelahanka, all three being the same address.

Connectivity is one of the primary strengths of Orchid Salisbury North Bangalore. Bhartiya City is 1.8 km away, Manyata Embassy Business Park is 6.1 km distant and Karle Town Centre is 7.4 km away. Kempegowda International Airport is a 22 km drive via Hennur-Bagalur Road. The new metro Blue Line will have stops at Kogilu, 7 km distant, and Jakkur Cross, 7.6 km away. The gate is 1.1 km from Thirumenahalli Lake and 0.3 km from the Federal Public School.

Orchid Salisbury Apartments: Configurations, Possession, and Investment Value

Orchid Salisbury Apartments are available in 5 forms; 1 BHK, Compact 2 BHK, 2 BHK, 3 BHK + 2T and 3 BHK with saleable sizes from 930 sq. ft. to 1,675 sq. ft and price ranging from Rs 1.10 Cr to Rs 2.04 Cr. The 3 BHK + 2T, at 1,420–1,430 sq. ft., offers a third room to a growing family at a lower cost than a complete 3 BHK, while the compact layouts are attractive to first time buyers and investors.

The lifestyle revolves around 19 outdoor facilities and a clubhouse with eight more including a tiny theatre, a badminton court and a yoga deck. The Orchid Salisbury possession date is December 2028, providing buyers with a definite controlled schedule from booking to handover. There are places for children to play, for the elderly to gather and for animals to roam. Two levels of underground parking means less traffic on the property.

The investment case is also evident. The Orchid Salisbury flats price is at ₹11,350-12,500 per sq. ft. near or less than thanisandra Main Road pocket at around ₹13,000 per sq. ft. Under-construction homes in Thanisandra value over 7.3% for the past year and the Blue Line metro is expected around June 2027, well before Orchid Salisbury possession. Rental yield on semi-furnished apartments from an A-class developer comes to 3.5-4% of the property cost per year and goes up to 4-4.5% for a furnished flat. In case of a change of plans, Orchid Salisbury Thanisandra purchasers also have an easy exit with 2 and 3 BHK resale listings already active in the ₹1.5-2.0 Cr band.
Orchid Salisbury KEY FEATURES

Category Highlights
Open Living 6.75-acre gated site, about 18–22% built footprint, two-level basement parking, car-free surface
Wellness Swimming pool, gymnasium, fitness park, yoga deck, steam and massage, 1 km jogging track
Recreation Pickleball court, cricket pitch, half basketball court, badminton court, mini theatre, amphitheatre
Family & Community Kids play area, senior citizen court, pet park, banquet lawn, celebration lawn, party lawn
Safety & Services CCTV in peripheral areas, security cabins at entry and exit, 100% DG back-up for lifts, pumps, and common areas

Orchid Salisbury SPECIFICATION

Orchid Salisbury is a sensible mid premium standard for longevity and ease of upkeep. The seven G+14 towers are built on RCC framed structures each with 8 and 13 passenger lifts. The living, dining, kitchen, bedrooms and utility areas inside the houses are vitrified tiles finished and have UPVC or aluminium sliding windows with mosquito-mesh facility. Kitchens are ready for a modular fit-out and provision for a video door phone in each property. Power, water and waste systems including BESCOM supply with DG back-up, CPVC water pipes, sewage treatment facility, and rainfall harvesting ensure reasonable running expenses for all households.

Category Specification
Structure
Frame RCC framed structure, G+14 with 2 basements
Lifts 8- and 13-passenger lifts in each tower
Wall Finishing
Internal Internal walls and ceiling finished with tractor emulsion
External Weather-coat / weather-shield paint
Flooring
Living, Dining, Kitchen, Bedrooms, Utility Vitrified tiles
Living and Master Balconies Ceramic tiles
Lobbies Rustic-finish / vitrified tiles
Doors & Windows
Main Door Wood-finish frame with wood-finish flush door
Internal Doors Wood-finish frames with moulded panel doors
Windows UPVC / aluminium frames and sliding shutters with mosquito-mesh provision
Kitchen & Utility
Kitchen Provision for modular kitchen (granite counter not provided)
Utility Granite countertop, single-bowl sink, chrome-plated tap, washing machine point, ceramic tile cladding 2 ft above platform
Toilets
Flooring & Dado Ceramic tiles, dado up to 7 ft height
Fittings Granite counter wash basin in master toilet, wall-mounted basins in other toilets, EWCs, chrome-plated fittings with shower mixer
Ceiling & Provisions Grid false ceiling; provision for exhaust fans and geysers
Electrical
2 BHK & 3 BHK + 2T 4 kW BESCOM single-phase supply with 0.75 kW DG back-up
3 BHK 5 kW BESCOM single-phase supply with 1 kW DG back-up
Common Areas 100% DG back-up for pumps, lifts, and common areas; video door phone provision
Water & Sanitation
Supply & Drainage CPVC water supply lines; UPVC / PVC lines for soil, drainage, and external lines
Systems Sewage treatment plant and rainwater harvesting
Security
Surveillance CCTV coverage in peripheral areas; security cabin at entrance and exit

Orchid Salisbury PRICE LIST & PAYMENT PLAN

Orchid Salisbury has 10 designs in 5 configurations. Starting from approx. ₹1.10 Cr for 1 BHK unit, the price goes up to approx. ₹2.04 Cr for 3 BHK units. The unit sizes vary from 970 sq. ft. to 1,675 sq. ft. The average rate of 2 BHK regular residences is approx. ₹1.45–1.50 Cr whereas 3 BHK + 2T is approx. ₹1.73–1.75 Cr. Payments are paid on a construction related basis with each payment linked to a level of progress on site. Floor rise charges, preferred location prices, car parking, clubhouse membership, GST, stamp duty and registration are extra. Our experts can provide a precise unit-wise cost sheet of your preferred property.

Configuration Size (sq. ft.) Price
1 BHK 970 Approx. ₹1.10 Cr
Compact 2 BHK 930 Approx. ₹1.15 Cr
2 BHK 1,180 Approx. ₹1.45 Cr
2 BHK 1,185 Approx. ₹1.46 Cr
2 BHK 1,190 Approx. ₹1.47 Cr
2 BHK 1,200 Approx. ₹1.50 Cr
3 BHK + 2T 1,420 Approx. ₹1.73 Cr
3 BHK + 2T 1,430 Approx. ₹1.75 Cr
3 BHK 1,650 Approx. ₹2.00 Cr
3 BHK 1,675 Approx. ₹2.04 Cr

Orchid Salisbury AMENITIES

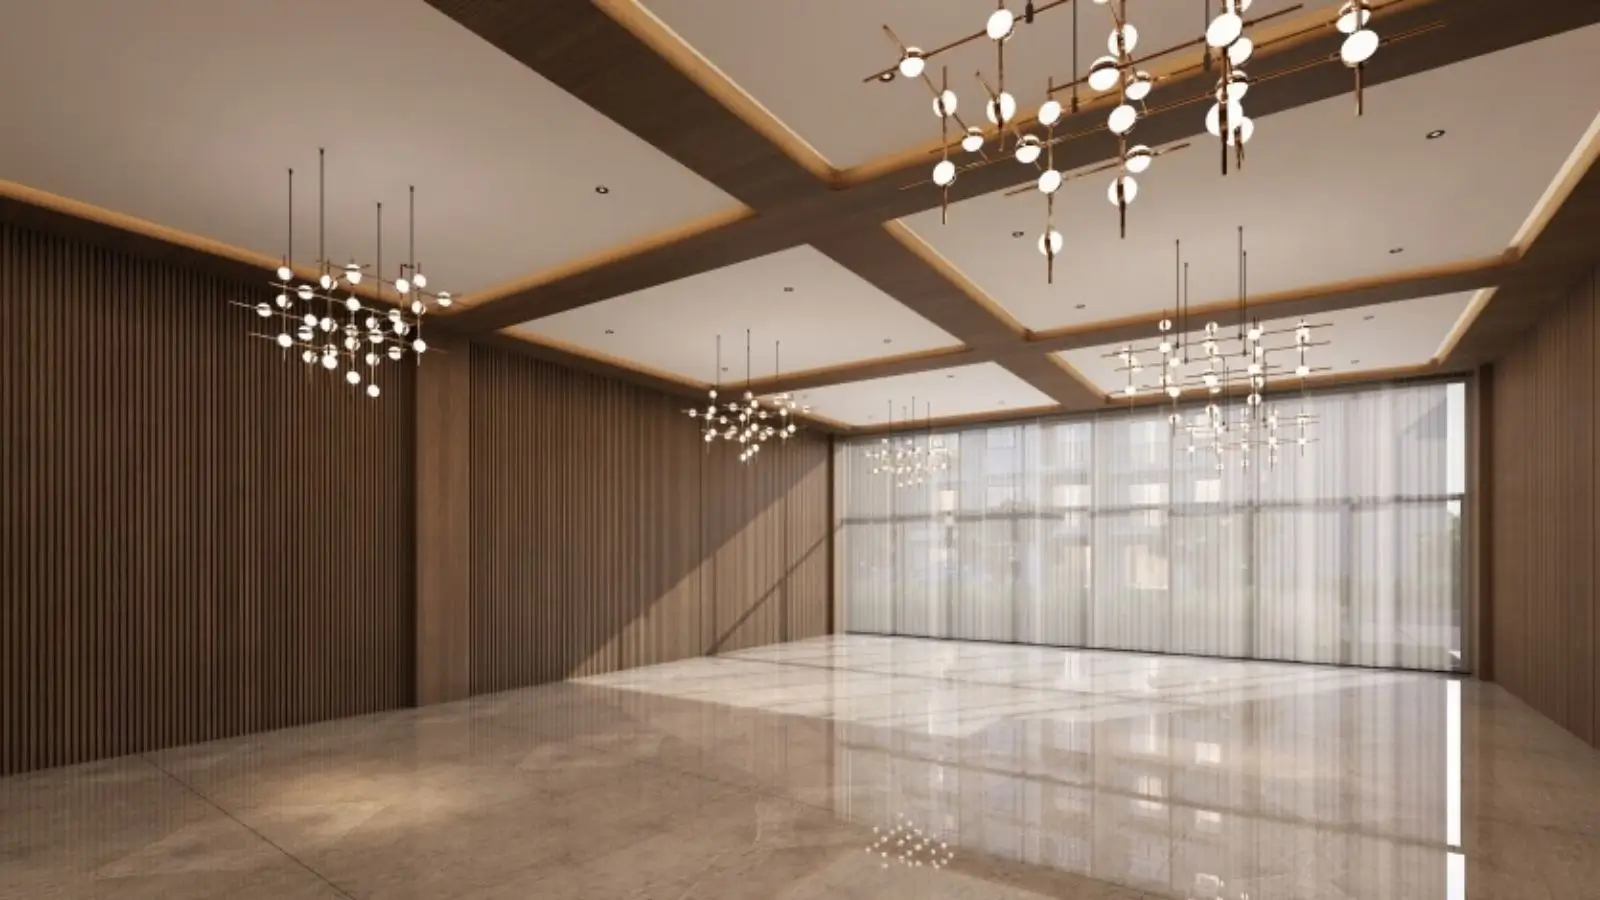
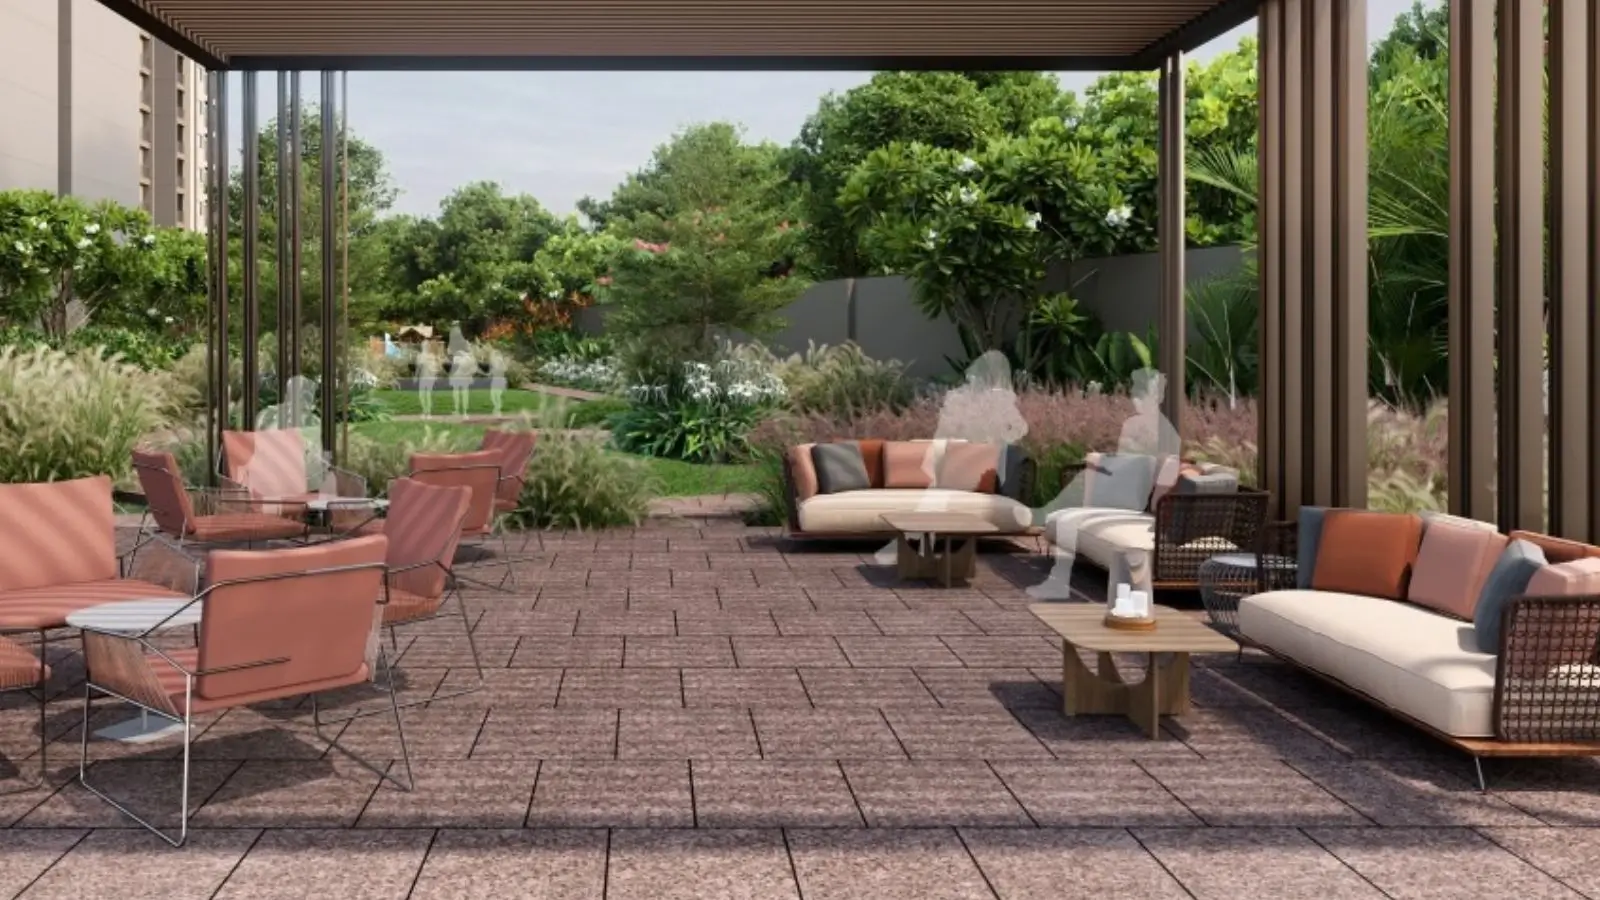
At Orchid Salisbury life is all about space to move, play and get together. The site layout has 19 outdoor amenities in two zones; a pool-and-lawn zone in the centre-north and a sports-and-lawn zone in the south-west, joined by a 1 km jogging track. Next to the doorway is a free standing clubhouse with eight indoor amenities including coffee and café, steam baths and massage rooms. There are spaces for children, adults and pets. The grounds are utilised for birthday parties, holiday celebrations etc. Most of the parking is on two basement levels, so the surface is largely car-free for strolling and playing.

Wellness & Sports Recreation & Clubhouse Community & Green Spaces
Swimming pool and pavilion Lounge and café Banquet, celebration, and party lawns
Gymnasium and fitness park Multipurpose hall and activity room Kids play area and senior citizen court
Pickleball, cricket pitch, and half basketball court Mini theatre and indoor games Pet park, tree bosque, and lily pond
Badminton court, yoga deck, steam and massage Amphitheatre and barbeque area 1 km jogging track and drop-off zone
GOYAL-LOGO

SCHEDULE SITE VISIT OR VIRTUAL TOUR

See the spacious grounds, the clubhouse and the 1 km running track yourself. If you are coming from another city, our team may organise a virtual walkthrough of Orchid Salisbury on Thanisandra Main Road or a physical visit. Bring your questions about floor plans, pricing and possession and we will answer them on site.

Book Your Visit Now!

Orchid Salisbury Location Advantages

Orchid Salisbury is located on the quieter (north) side of Thanisandra Main Road, in Thirumenahalli, adjacent to Chokkanahalli Lake and Thirumenahalli Lake. The location is just the right blend of a peaceful residential community and closeness to some of the best companies in North Bangalore. Bhartiya City with offices, Mall of Bharatiya and The Leela is approximately 1.8 kms, Manyata Embassy Business Park is approximately 6.1 km and Karle Town Centre is approximately 7.4 km. The Hennur–Bagalur Road, some 4.8 km away, connects northwards to Kempegowda International Airport, about 22 km from the site. Four upcoming Blue Line metro stations are 6.3 km to 7.6 km apart and Yelahanka Junction railway station is roughly 6.2 km away. Day to day necessities like schools, hospitals and malls are all within easy reach with Manipal Hospital, Yelahanka at about 5.6 km.

Category Name Distance
Schools Federal Public School ~0.3 km
Schools Wisdom Montfort International School ~1.1 km
Schools National Public School (NPS) ~3.4 km
Schools Delhi Public School, Bangalore North ~6 km
Schools Vidyashilp Academy ~8 km
Schools Canadian International School ~8.6 km
Offices Bhartiya City ~1.8 km
Offices Manyata Embassy Business Park ~6.1 km
Offices Philips Innovation Campus ~6.7 km
Offices Karle Town Centre SEZ ~7.4 km
Offices Sattva Horizon (Amazon headquarters) ~8 km
Offices Kirloskar Business Park ~11 km
Hospitals Manipal Hospital, Yelahanka ~5.6 km
Hospitals Cytecare Cancer Hospital ~7 km
Hospitals Motherhood Hospital, Hebbal ~7.8 km
Hospitals Aster CMI Hospital ~9 km
Hospitals Bangalore Baptist Hospital ~11.5 km
Hospitality The Leela Bhartiya City ~2 km
Hospitality Hilton Bengaluru Embassy Manyata ~7 km
Hospitality Taj GVK ~8.4 km
Hospitality Hyatt Centric Hebbal ~8.6 km
Entertainment & Leisure Thirumenahalli Lake ~1.1 km
Entertainment & Leisure Mall of Bharatiya ~1.8 km
Entertainment & Leisure Elements Mall, Nagavara ~5.2 km
Entertainment & Leisure Phoenix Mall of Asia ~7.0 km
Entertainment & Leisure Galleria Mall, Yelahanka ~9 km
Commute Hennur–Bagalur Road ~4.8 km
Commute Yelahanka Junction Railway Station ~6.2 km
Commute Kogilu Metro (Blue Line, upcoming) ~7.0 km
Commute Jakkur Cross Metro (Blue Line, upcoming) ~7.6 km
Commute Hebbal Flyover ~12.4 km
Commute Kempegowda International Airport ~22 km

Frequently Asked Questions - Orchid Salisbury

Orchid Salisbury is a gated residential project by Goyal & Co. Hariyana Group, with 663 homes across seven G+14 towers on 6.75 acres. It offers 1, 2, and 3 BHK apartments near Chokkanahalli Lake in North Bangalore.

The project sits at Sy. No. 16, Thirumenahalli, Yelahanka Hobli, Bengaluru 560064, on the western side of Thanisandra Main Road. It lies between Chokkanahalli Main Road and the Kogilu junction.

There are 663 homes, with saleable areas ranging from 930 sq. ft. to 1,675 sq. ft. across ten plans.

Prices start at approx. ₹1.10 Cr for the 970 sq. ft. 1 BHK and go up to approx. ₹2.04 Cr for the 1,675 sq. ft. 3 BHK.

Buyers can choose from 1 BHK, Compact 2 BHK, 2 BHK, 3 BHK + 2T, and 3 BHK homes.

There are 19 outdoor amenities, including a swimming pool, a 1 km jogging track, and courts for pickleball, cricket, and basketball. A clubhouse adds eight more, such as a mini theatre, a badminton court, and steam and massage rooms.

Bhartiya City is about 1.8 km away, Manyata Embassy Business Park about 6.1 km, and Karle Town Centre about 7.4 km. Philips Innovation Campus and Sattva Horizon are within about 8 km.

The airport is about 22 km away by road, reached via Hennur–Bagalur Road.

The site combines short office commutes with a quieter residential setting near two lakes. Upcoming Blue Line metro stations at Kogilu and Jakkur Cross lie about 7 km and 7.6 km away.

Yes. The group has been building since 1971, has delivered more than 250 projects, and has completed several communities in North Bangalore, including Orchid Piccadilly on Thanisandra Main Road.

Yes. It is registered with Karnataka RERA under PRM/KA/RERA/1251/309/PR/271123/006440, with possession committed for December 2028.

Neither. It launched in January 2024 and is now Orchid Salisbury under construction, with units still available across all five formats.

Its biggest USP is space: buildings cover only about 18–22% of the 6.75-acre site. The 3 BHK + 2T format, at approx. ₹1.73–1.75 Cr, is also rare in this part of the city.

Goyal & Co. Hariyana Group develops the project, with YPG Group as project partner.

Developer

Goyal & Co. Hariyana Group constructs homes the way families actually live in them. In terms of housing, the company prefers functional layouts, reliable specifications and large common spaces to stunning frills, which makes the homes accessible for salaried buyers. That thinking is obvious in the Goyal and Co Orchid Salisbury property, which has a small built footprint, full clubhouse and nine floor options to appeal to first-time buyers, growing families and investors alike.

With over fifty years of experience, the ensemble has a track record. It has produced more than 250 projects across Bangalore, Ahmedabad and Mumbai since 1971 and has over 85 properties under lease including over 2.5 million sq. ft. of commercial space. More than 20 million sq. ft. is under development at now. A lot of this work is in North Bangalore and when purchasers are comparing Goyal and Co projects in North Bangalore they can experience the quality first hand in communities such as Orchid Piccadilly, Footprints, Orchid Woods, Orchid Greens and Alanoville which have already been delivered.

Get in touch with us

Testimonials

SIMILAR PROPERTIES

ENQUIRE NOW