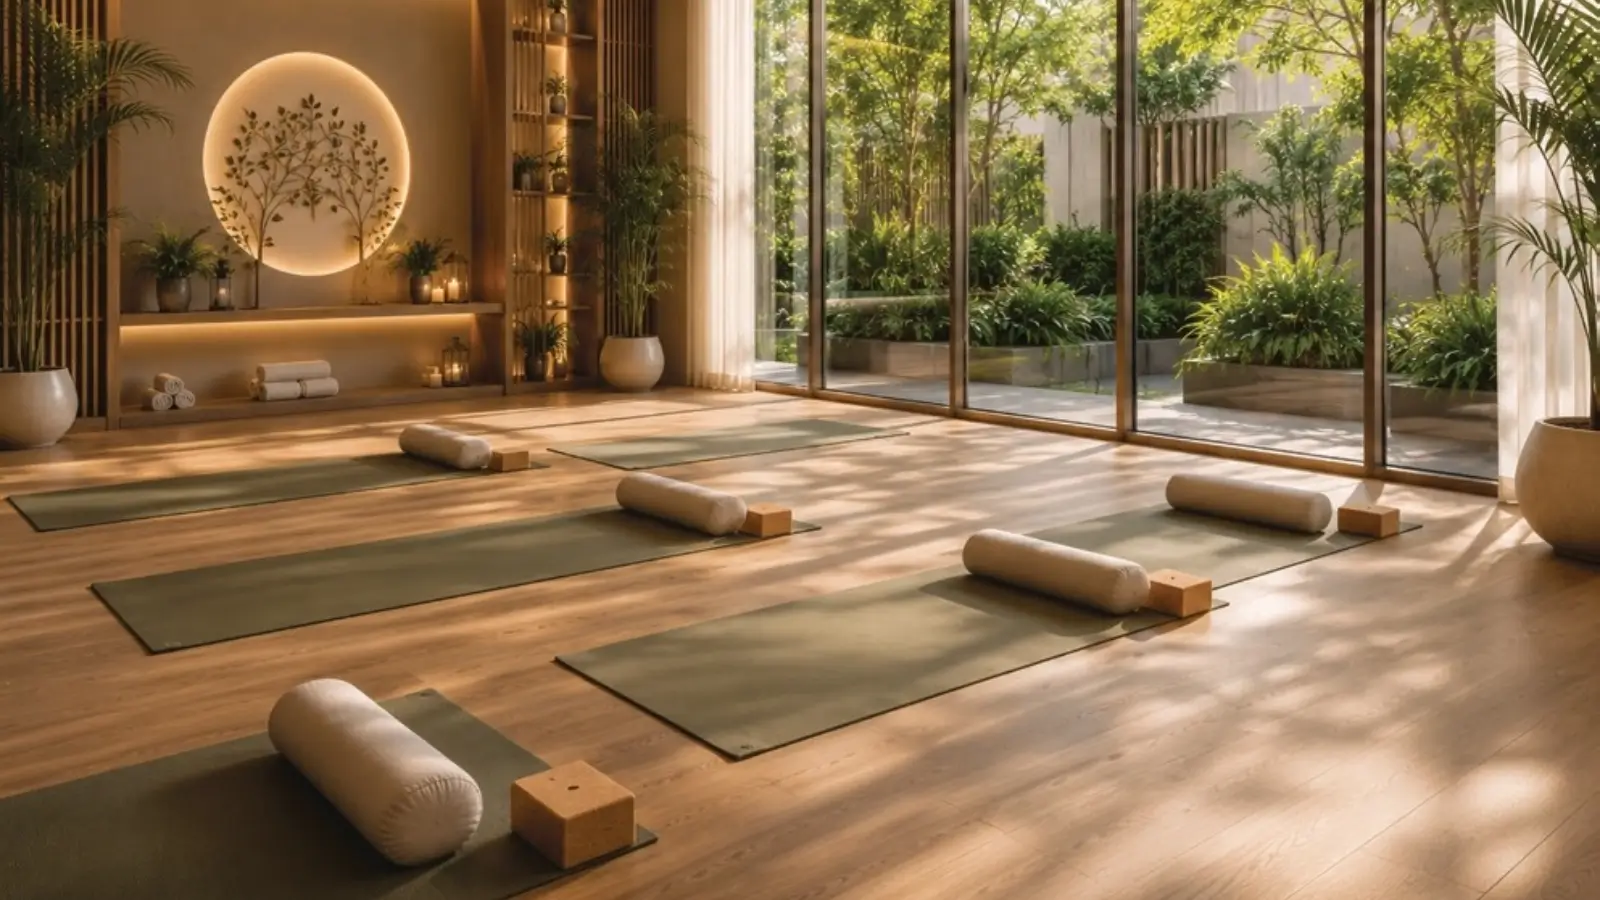

Multigen Codename Club Class

Thirumenahalli, Thanisandra Main Road ,North Bangalore

To be published
no_brokerage_stamp

Download Multigen Codename Club Class BROCHURE Here!

Download Multigen Codename Club Class BROCHURE Here!

no_brokerage_stamp

Multigen Codename Club Class

Codename Club Class Details | Reviews | Price | Master Plan | Brochure | Amenities | Location | Specification | Payment Plan | Inventory | Availibility | Pros and Cons

PROPERTY TYPE

UNITS

220 Apartments

STARTING FROM

2.15 Cr*

STATUS

Current Offers

Limited Time Opportunity at Codename Club Class

Own a lakefront home at Multigen Ramky Codename Club Class, where just 220 residences share three acres beside Thirumenahalli Lake. Enquire today to secure your priority number ahead of the Codename Club Class new launch.

Multigen Codename Club Class WALK-THROUGH

Multigen Codename Club Class OVERVIEW

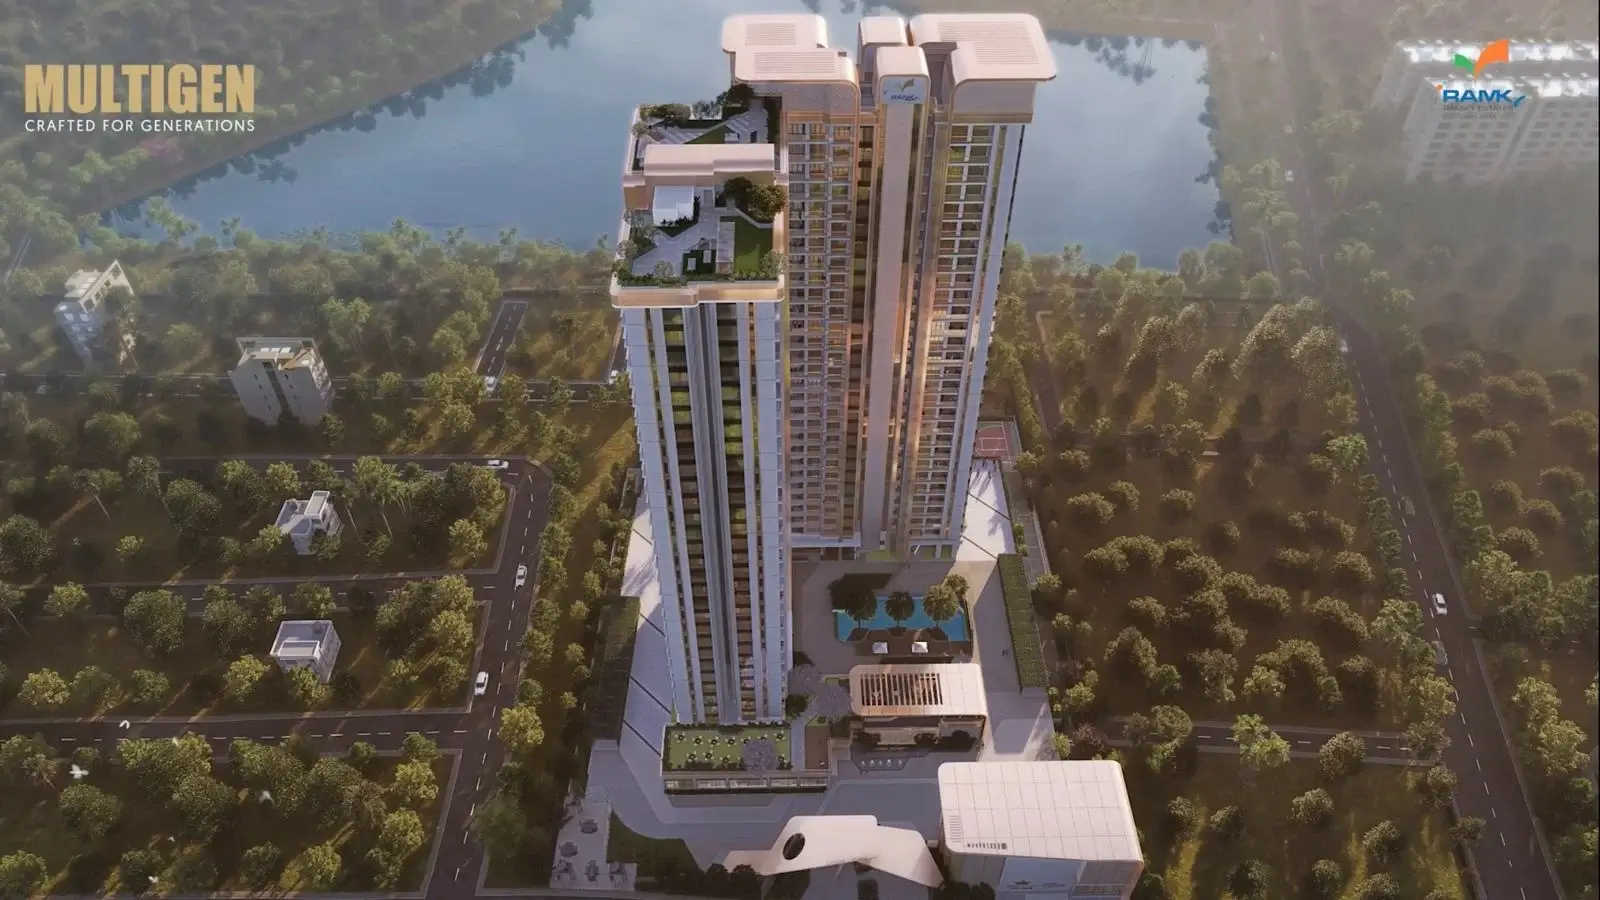
Ramky Group, in partnership with co-developer Multigen, is bringing 220 ultra-premium residences to Thirumenahalli, just off Thanisandra Main Road in North Bengaluru. Multigen Ramky Codename Club Class occupies a parcel of roughly 3 acres, with two towers of 28 storeys each and a 30-acre lake forming the western boundary. Codename Club Class Thanisandra is planned so that every home faces the water rather than the road behind it.

Luxury Apartments in Thanisandra Built Around a 30-Acre Lake

Water, not the road, sets the geometry here. Both towers turn west toward Thirumenahalli Lake, and because a lake cannot be built over, the view corridor stays open permanently. Among lakefront apartments in Bangalore, that guarantee is rare. Roughly 80% of the site remains open ground, so the landscape runs as one continuous green belt from the eastern arrival plaza to the lake edge rather than fragmenting into gaps between buildings. Buyers comparing luxury apartments in Thanisandra will find few schemes at this ticket that give so much of the parcel back as garden. An 80 percent open space project Bangalore can put forward at this price point is uncommon, and apartments with 80 percent open space Bangalore buyers usually chase sit well outside the city limits. For families weighing flats near Thirumenahalli Lake, the combination of water on one side and the office belt on the other is the deciding factor. Apartments near Thirumenahalli Lake of this scale rarely reach the market. Scan the premium apartments in Thanisandra currently open for enquiry and the difference becomes plain quickly; among apartments for sale in Thanisandra, few carry a protected water frontage.

Ramky Club Class Thanisandra: Low-Density Living, No Shared Walls

Each tower places just four apartments on a floor, and all four occupy corners. No residence backs onto a neighbour, which is why apartments with no common walls remain the headline feature of Ramky Club Class Thanisandra. Windows open on two or three faces, air crosses each home, and rooms that would sit dark in a conventional slab plan receive daylight instead. Eight distinct plans run across the two towers, four per tower, and every one follows Vastu principles. Homes come as 3 BHK with three toilets across 1,832 – 2,128 sq. ft. of saleable area, and as a 3.5 BHK study variant across 2,289 – 2,312 sq. ft. Signature decks of 25 to 45 ft with Juliet-balcony runs extend the living spaces outward. Low density apartments Bangalore buyers normally find far from work turn up here, roughly 6.8 km from Manyata Embassy Business Park. Shortlists of 3 BHK flats in Thanisandra rarely carry eight variants from a single project, which lets buyers choose by orientation rather than by whatever remains unsold. Gated community apartments in Thanisandra are common enough; this few homes on this much ground is not. Ramky apartments in Thanisandra have long followed that idea, and among luxury flats in North Bangalore the corner-only plate remains the exception.

Codename Club Class Price, Connectivity and the Investment Case

Pricing opens at Rs 2.15 Cr++ and reaches about Rs 3.50 Cr++ for the largest lake-facing homes, placing the Codename Club Class price band at roughly Rs 11,700 – 15,100 per sq. ft. Against a Thanisandra property price per sqft average near Rs 11,500, the entry plan sits close to the local rate rather than above it. Three roads serve the address, and two metro alignments are under construction — the Blue Line airport corridor at Yelahanka, about 5.1 km away, and Nagawara at about 10 km, where the Pink and Blue lines meet. Rates along this corridor have risen 90.1% – 94.2% over five years, which is why property investment in Thanisandra continues to draw enquiry. Expressions of Interest are open at the Codename Club Class pre-launch stage, and Karnataka RERA registration is awaited ahead of formal launch. Among pre-launch apartments on Thanisandra Main Road, few carry a protected lake frontage. Possession is targeted 36 months from RERA approval. Listed as Multigen Codename Club Class in some channels and as Ramky Group Club Class in others, the project carries a single set of numbers, and the Codename Club Class price per sqft band above is the figure buyers should benchmark against.
Multigen Codename Club Class KEY FEATURES

Category Highlights
Low-Density Luxury 220 homes on ~3 acres, 4 apartments per floor per tower, corner-only plates, no shared walls, eight floor plans across two 28-storey towers
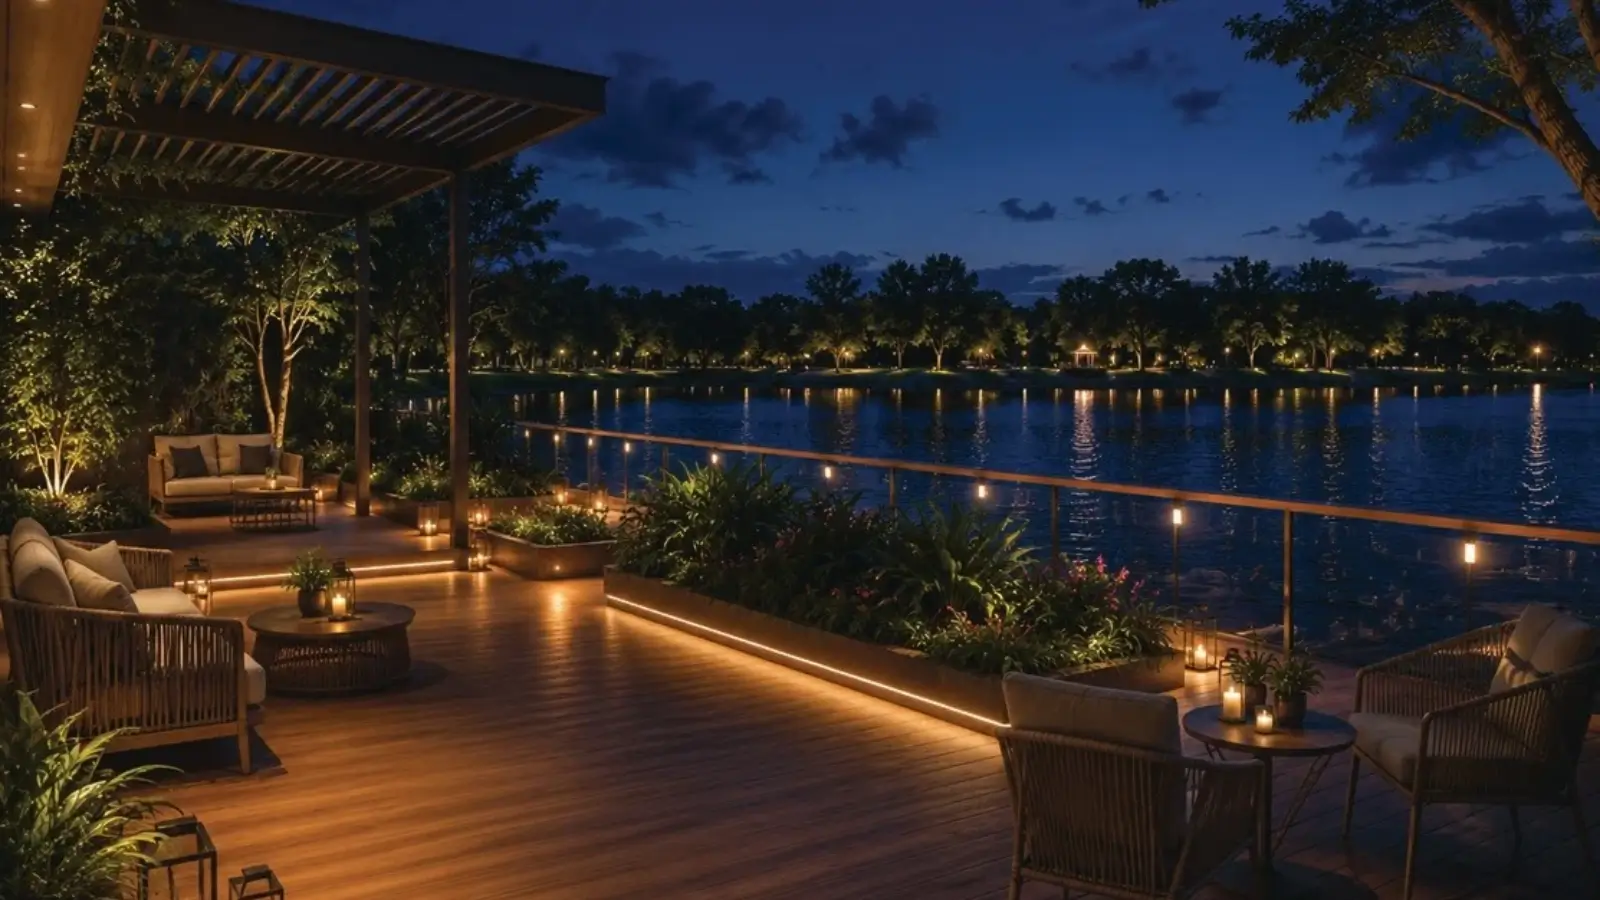
Lakefront & Green 30-acre Thirumenahalli Lake on the western edge, ~80% open space, lake view deck, view deck, viewing pavilion, tree deck, aroma garden, green screen wall
Wellness & Recreation Twin clubhouses across 88,000 sq. ft., Sports Club, Social Club, swimming pool, kids’ pool, infinity weir, garden gym, meditation zone, wellness pavilion
Family & Community Amphitheatre and stage, multi-activity lawn, play lawn, kids’ play area, pet park, alfresco dining, pool deck, multiplay court, cricket practice pitch
Security & Services 24×7 gated entry, CCTV in common areas, video door phones, security room, waiting pavilion, power backup, dual water supply from borewell and BWSSB

Multigen Codename Club Class SPECIFICATION

Build quality at Codename Club Class shows up in the parts residents touch every day. The structure is an RCC frame poured using aluminium formwork technology to seismic-zone requirements, rising two basements plus ground plus 28 floors, with two lifts and two staircases per core. Finishes stay consistent across all eight plans, with three toilets in every home and a dedicated utility beside each kitchen. The table below sets out what the Codename Club Class project details confirm today; the full finish schedule and the Codename Club Class brochure follow at launch.

Category Specification
STRUCTURE
Framework RCC framed structure using aluminium formwork technology, seismic-zone compliant
Built Form Two basements + ground + 28 floors, across two towers
Cores Two lifts and two staircases per core
FLOORING
Living, Dining, Bedrooms Vitrified tiles
Bathrooms Anti-skid tiles
KITCHEN & UTILITY
Counter Granite platform with stainless-steel sink
Utility Dedicated utility area adjoining the kitchen in every plan
DOORS & WINDOWS
Main Door As per developer specification
Windows Aluminium sliding windows
Balconies Living balconies with Juliet-balcony runs; private master-bedroom balconies
PLUMBING & SANITARYWARE
Fittings Branded CP fittings and sanitaryware
Bathroom Count Three toilets in every home, including an attached master washroom
ELECTRICAL
Wiring Concealed copper wiring with modular switches
Power Backup For lifts, common areas and essential points in each home
WATER & SAFETY
Water Supply Dual supply — borewell and BWSSB/Cauvery
Security 24×7 gated entry, CCTV in common areas, video door phones
PLANNING
Layout Vastu-compliant planning across all eight unit plans
Wardrobes Walk-in wardrobes in six of the eight plans

Multigen Codename Club Class PRICE LIST & PAYMENT PLAN

The Codename Club Class starting price is Rs 2.15 Cr++ for the entry three-bedroom plan, rising to about Rs 3.50 Cr++ for the largest lake-facing homes. Codename Club Class 3 BHK price points marked on request follow with the full sheet at launch.

Beyond the base rate, budget for floor-rise and preferred location charges, club membership and infrastructure charges at booking, GST at 5%, and stamp duty at prevailing Karnataka rates. Maintenance is indicated at Rs 7,300 – Rs 9,200 per month. A construction-linked Codename Club Class payment plan is expected. Request the Codename Club Class cost sheet for a unit-level working.

Configuration Size (sq. ft.) Price
T1-04 · 3 BHK + 3T (entry) 1,832 Rs 2.15 Cr++
T2-02 · 3 BHK + 3T 1,970 On request
T2-01 · 3 BHK + 3T 2,030 On request
T1-01 · 3 BHK + 3T 2,041 On request
T2-04 · 3 BHK + 3T 2,128 ~Rs 2.66 Cr
T1-03 · 3 BHK + 3T + Study (3.5 BHK) 2,289 ~Rs 2.76 Cr
T2-03 · 3 BHK + 3T + Study (3.5 BHK) 2,291 On request
T1-02 · 3 BHK + 3T + Study (3.5 BHK) 2,312 ~Rs 3.04 Cr
Top-end (premium floors / prime lake views) up to 2,312 up to ~Rs 3.50 Cr++

Home loan approvals are expected from SBI, HDFC Bank, ICICI Bank, Axis Bank, Kotak Mahindra Bank, Bank of Baroda, Bank of India, Union Bank, Central Bank and Citi. Allocation follows the Expression of Interest priority sequence, so an early Codename Club Class booking secures a better pick of floor and view.

Multigen Codename Club Class AMENITIES

Two clubhouses carry 88,000 sq. ft. of amenity space between them, and the split is deliberate. Sport and fitness occupy the Sports Club on the eastern frontage, while gatherings, dining and celebration occupy the Social Club overlooking the central pool court. A quiet workout at six in the morning never runs into a birthday party on a Saturday evening. Landscape carries the remainder across roughly four-fifths of the parcel. More than 30 designed experiences fill that ground in all, and because only 220 families share them, the Codename Club Class amenities carry a fraction of the load they would in a larger development.

Wellness & Sports Recreation & Social Lake, Green & Family
Sports Club · Garden gym Social Club · Alfresco dining Lake view deck · View deck · Viewing pavilion
Swimming pool · Kids’ pool · Infinity weir · Pool deck Amphitheatre · Stage · Multi-activity lawn · Play lawn Aroma garden · Tree deck · Green screen wall
Multiplay court · Half basketball court · Cricket practice pitch Entry plaza · Waiting pavilion · Drop-off · Feature wall Kids’ play area · Pet park · Meditation zone · Wellness pavilion
Codename Club Class logo

SCHEDULE SITE VISIT OR VIRTUAL TOUR

Drawings convey only so much of a lakefront address. Walk the parcel and you will see why both towers turn west, how far apart they sit, and how much ground stays green. We arrange in-person walkthroughs at the hour you would actually commute, and virtual tours for buyers outside the city.

Book Your Visit Now!

Multigen Codename Club Class Location Advantages

Thirumenahalli sits on the quieter western flank of the Thanisandra corridor, set back from the arterial rather than fronting it. Three roads serve the address: Thanisandra Main Road runs south toward Manyata and the Outer Ring Road, Kogilu Main Road meets NH-44 to the north, and the Hennur–Bagalur Road provides a second route to the airport about 4.7 km east. Households looking at apartments near Manyata Tech Park without living inside its traffic tend to settle in exactly this pocket, and apartments near Manyata Tech Park Thanisandra can offer are often the shortest practical run into that office belt. Codename Club Class Thanisandra Main Road access runs through the Agrahara Layout approach, which is why buyers weighing apartments near Thanisandra Main Road against the carriageway notice the difference on site. Two metro alignments are under construction, which matters more here than any road widening, and premium apartments in North Bangalore served by two separate lines remain uncommon.

Category Name Distance
Schools Rashtrotthana Vidya Kendra ~2.3 km
Schools Vidyashilp Academy ~4.3 km
Schools Canadian International School ~5.7 km
Schools Bangalore International School ~5.9 km
Schools Delhi Public School – Bangalore North ~6.1 km
Offices Bhartiya City (SEZ + Mall + Leela) ~2.6 km
Offices RMZ Galleria Offices ~5.2 km
Offices Manyata Embassy Business Park ~6.8 km
Offices Karle Town Centre ~7.6 km
Offices KIADB Aerospace Park & ITIR ~16 km
Hospitals Regal Hospital ~1.9 km
Hospitals Cytecare Cancer Hospitals ~7.3 km
Hospitals Aster CMI Hospital ~8.1 km
Hospitals Manipal Hospital Hebbal ~8.9 km
Hospitality The Leela Bhartiya City ~2.6 km
Hospitality Hilton Bengaluru Embassy Manyata ~6.6 km
Hospitality Four Seasons at Embassy ONE ~14 km
Entertainment & Leisure Mall of Bengaluru (Bhartiya City) ~2.6 km
Entertainment & Leisure RMZ Galleria Mall ~5.2 km
Entertainment & Leisure Elements Mall ~5.6 km
Entertainment & Leisure Phoenix Mall of Asia ~5.9 km
Entertainment & Leisure Thirumenahalli Lake (~30 acres) Adjacent
Commute Hennur–Bagalur Road (Alternative Airport Road) ~4.7 km
Commute Yelahanka Metro Station – Blue Line ~5.1 km
Commute Nagawara Metro Station (Pink + Blue interchange) ~10 km
Commute Hebbal Flyover / ORR Junction ~10.8 km
Commute MG Road / CBD ~20 km
Commute Kempegowda International Airport ~21.6 km

Frequently Asked Questions - Multigen Codename Club Class

Codename Club Class is an ultra-premium residential development of 220 homes at Thirumenahalli, Thanisandra, in North Bengaluru. Ramky Group is the developer, with Multigen as co-developer, which is why the project is also known in the market as Multigen Club Class.

The site sits off Thanisandra Main Road, on Agrahara Layout Main Road at Thirumenahalli, Bengaluru 560064. Thirumenahalli Lake, covering about 30 acres, forms the western boundary of the parcel.

There are 220 residences across two towers of 28 storeys each. Four apartments share a floor in every tower, and all four occupy corners, so no home shares a wall with another.

Codename Club Class 3 BHK homes carry three toilets across 1,832 – 2,128 sq ft of saleable area, while the Codename Club Class 3.5 BHK study variant runs 2,289 – 2,312 sq ft. Eight distinct plans exist in total, four per tower.

Prices begin at Rs 2.15 Cr++ for the 1,832 sq ft three-bedroom plan, extending to about Rs 3.50 Cr++ for the largest lake-facing homes on premium floors.

The Club Class Thanisandra 3 BHK offers three bedrooms and three toilets in a compact corner plate, while the Club Class Thanisandra 3.5 BHK adds a dedicated study beside the foyer. Both carry a private master balcony and a separate utility.

Yes. The Codename Club Class floor plan set covers all eight layouts with area statements, and the Codename Club Class master plan shows the pool court between Tower 1 and the Social Club. Enquire with our team and we will share both.

Two clubhouses — a Sports Club and a Social Club — carry 88,000 sq ft of amenity space with more than 30 designed experiences. Facilities include a swimming pool with an infinity weir, a kids’ pool, a multiplay court, a cricket practice pitch, an amphitheatre, play lawns and a pet park.

Bhartiya City lies about 2.6 km away and Manyata Embassy Business Park about 6.8 km. Karle Town Centre is roughly 7.6 km out, with the KIADB Aerospace Park at about 16 km.

Kempegowda International Airport is about 21.6 km from the site. The Hennur–Bagalur Road, the alternative airport route, begins around 4.7 km east.

Karnataka RERA registration is awaited and has not yet been granted. The Codename Club Class RERA number will be published once the authority issues it, so buyers should confirm the Codename Club Class RERA registration before any booking is finalised.

The Codename Club Class possession date is targeted at 36 months from RERA approval. That date becomes binding only once recorded with the Karnataka authority at registration, and the Codename Club Class launch date is still to be announced.

Rates on Thanisandra Main Road have risen 90.1% – 94.2% over five years, with a 10.0% – 11.4% gain in the past year alone. On A-class developer benchmarks, rental yield North Bangalore apartments generate runs at 3.5% – 4% a year semi-furnished and 4% – 4.5% furnished, which supports both end-use and NRI investment in Bangalore property.

Every home is a corner home with no shared walls, roughly 80% of the parcel stays open, and a 30-acre lake protects the western view corridor permanently. Among new launch apartments in Thanisandra and pre-launch projects in North Bangalore, that combination is difficult to reproduce, and no other Ramky new launch Bangalore currently offers it.

Developer

Ramky Group approaches residential development the way it approaches infrastructure — by solving the site first and decorating second. At Ramky Estates Club Class, that thinking produced a corner-only floor plate, a westward orientation toward open water, and roughly 80% of the parcel returned as landscape. Founded in 1994 by Alla Ayodhya Rami Reddy, the group works across infrastructure development, environmental management services, real estate, and life sciences.

Scale backs that philosophy at Multigen Ramky Codename Club Class. The group reports more than 500 project locations across 23 Indian states and union territories, with operations reaching the USA, Singapore, the UAE, Vietnam, China and Peru. Employment runs beyond 40,000 and annual turnover beyond INR 10,000 Cr. Real estate sits with Ramky Estates & Farms Ltd, close to three decades old, with approximately 1 Cr sq. ft. delivered and 1.5 Cr sq. ft. under development. Ramky Group Bangalore projects include Ramky One North at Yelahanka, Ramky Serene Woods on Hennur Road and the 80-acre Ramky Vishwashanthinagar at Nelamangala.

Get in touch with us

Testimonials

SIMILAR PROPERTIES

ENQUIRE NOW