MAIA Mansion Yelahanka

Yelahanka, Bangalore

To be published
no_brokerage_stamp

Download MAIA Mansion Yelahanka BROCHURE Here!

Download MAIA Mansion Yelahanka BROCHURE Here!

no_brokerage_stamp

MAIA Mansion Yelahanka

MAIA Mansion Yelahanka Details | Reviews | Price | Master Plan | Brochure | Amenities | Location | Specification | Payment Plan | Inventory | Availibility | Pros and Cons

PROPERTY TYPE

UNITS

65 to 70 signature mansions

STARTING FROM

22 Cr* onwards

STATUS

Current Offers

Limited Pre-Launch Allocation

Only 65–70 mansions will ever be built at MAIA Mansion Yelahanka, crafted by MAIA Estates. Premium plots release first, strictly in EOI sequence. Enquire today to secure your place.

MAIA Mansion Yelahanka WALK-THROUGH

MAIA Mansion Yelahanka OVERVIEW

MAIA Mansion Yelahanka is an ultra-luxury villa development by MAIA Estates, spread across approximately 25 acres in Yelahanka, North Bangalore. Only 65–70 signature mansions occupy that parcel, giving a density of fewer than 3 units per acre. Plots run 8,000 sq. ft., 10,000 sq. ft., and up to 12,000 sq. ft. on select premium allocations.

MAIA Estates Mansion Yelahanka — A Boutique Enclave of 65–70 Residences

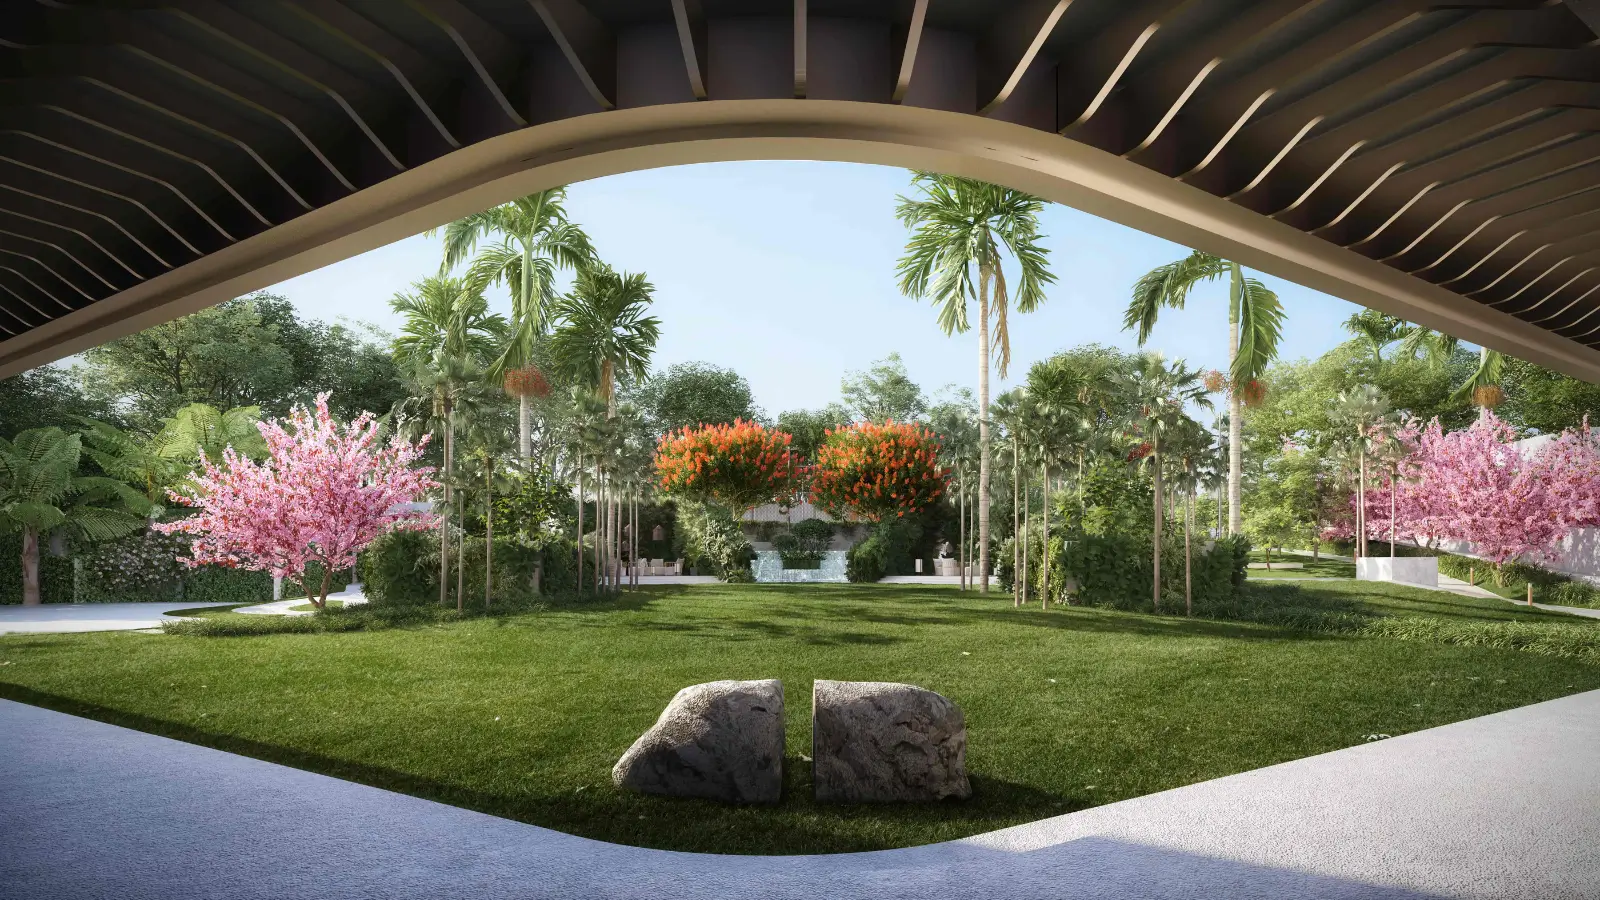
Restraint defines this project more than any single feature. Land of this size would ordinarily carry several hundred apartments or a dense villa grid; MAIA Estates chose fewer than seventy homes instead. Setbacks widen and the green between houses becomes genuine open space.

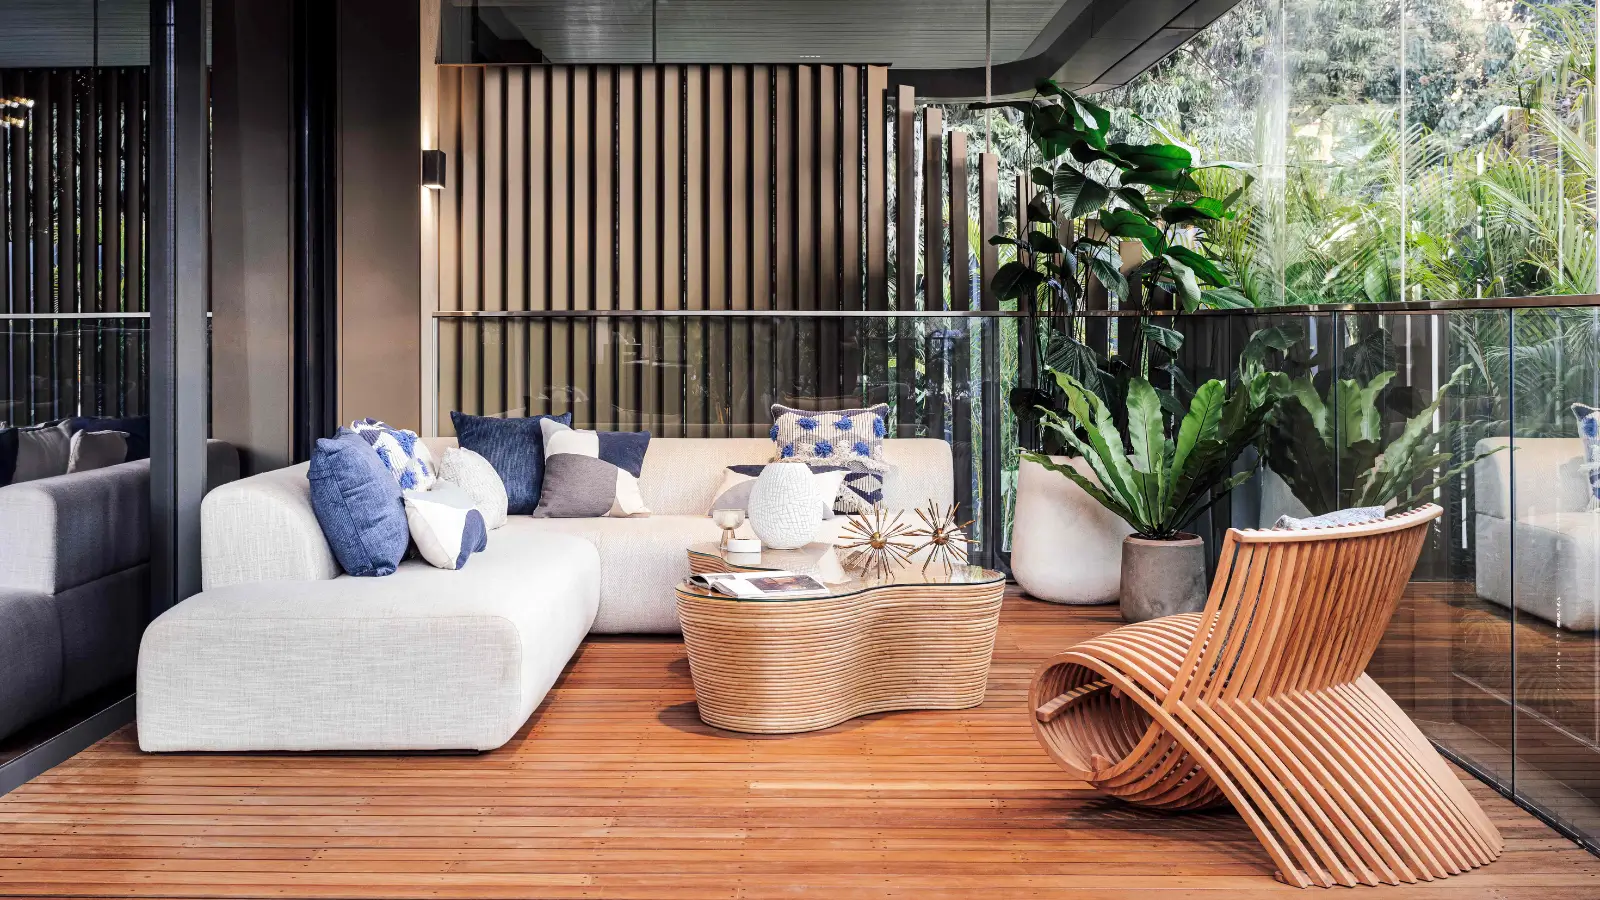
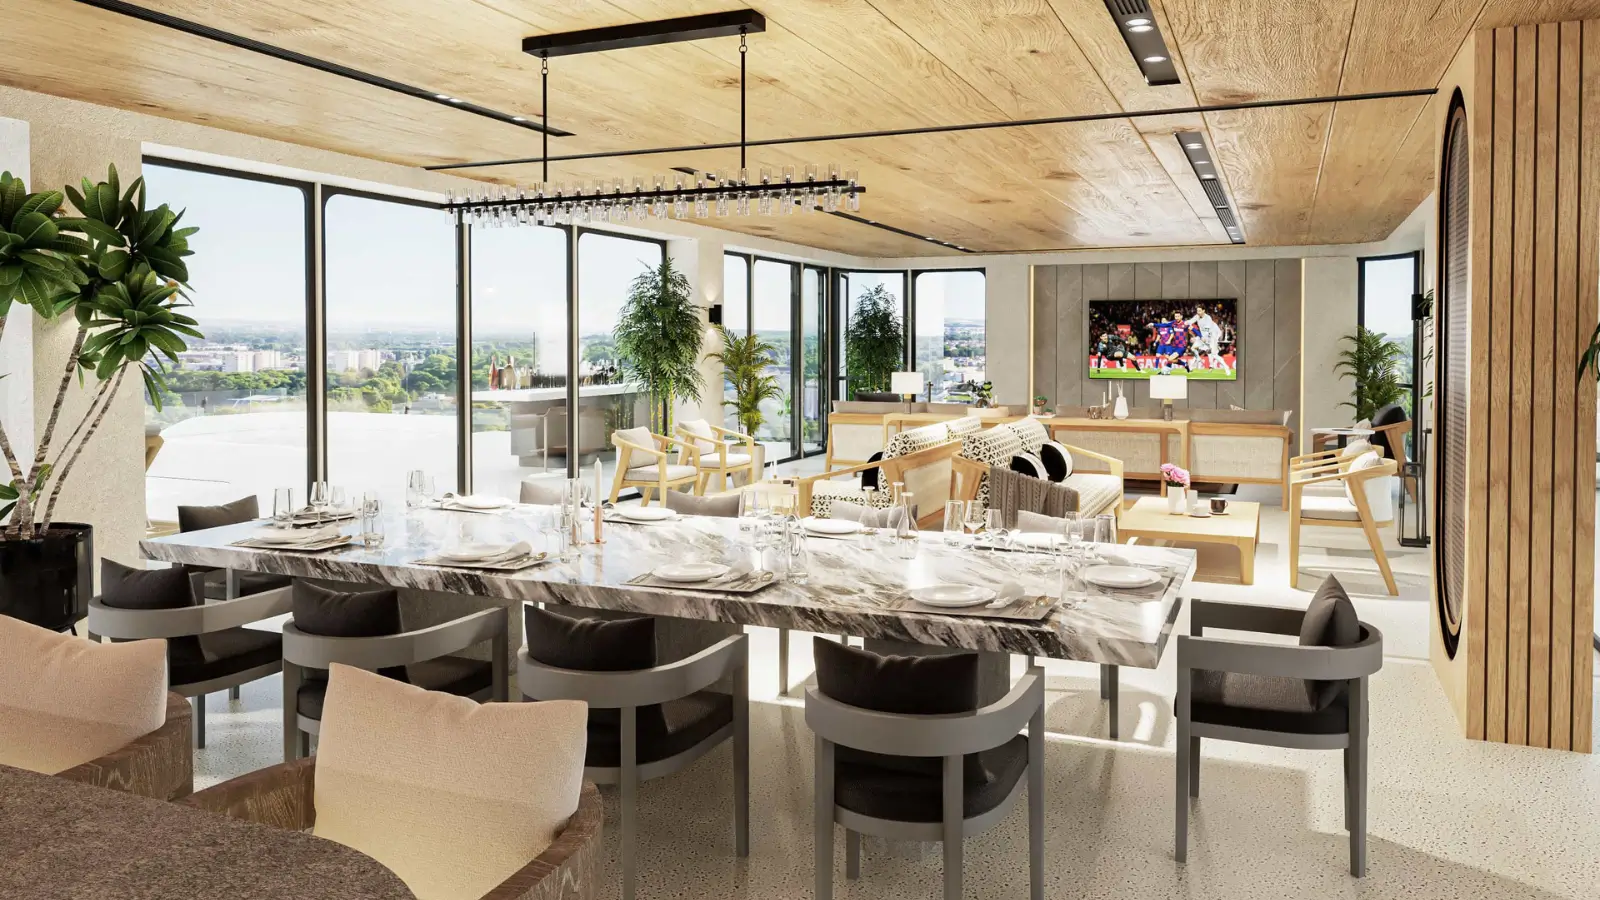
Built-up areas sit near 7,000 sq. ft. and 8,000 sq. ft. on the two core bands, with premium envelopes customised between 8,500 and 10,000 sq. ft. Every residence stands alone — no shared walls, no shared circulation. Private pools, gardens, outdoor pavilions, and dedicated staff quarters come as part of the format. The MAIA Mansion 8,000 sq. ft. plot suits four to five ensuite bedrooms with a study and media room, while the MAIA Mansion 10,000 sq. ft. plot villa adds a double-height entrance volume, a separate prep and service kitchen, and a library. That larger format delivers the MAIA Mansion 5 BHK villa configuration at mansion scale; the MAIA Mansion 6 BHK villa sits in the premium band on architect-led briefs.

Interior programmes are developed with the design team after plot allocation rather than selected from fixed elevations. What buyers commit to is a plot, an envelope, and a design process — which is what separates this MAIA Mansion new launch Yelahanka from conventional villa product.

MAIA Mansion North Bangalore — Location, Connectivity and the Airport Corridor

The site sits on the Yelahanka–Devanahalli axis, served by Bellary Road (NH-44), the Outer Ring Road, and the developing Peripheral Ring Road. Two anchors define the pocket: Stonehill International School at approximately 1.5 km and the Padukone-Dravid Centre at approximately 1 km. Families searching for villas near Stonehill International School, or villas near Padukone Dravid Centre Yelahanka, circle this catchment.

Kempegowda International Airport lies approximately 18 km away, a 25–30 minute drive off-peak. Buyers seeking villas near Kempegowda International Airport, or mansions for sale near Bangalore Airport at genuine plot scale, will find few comparable options along the corridor. Namma Metro Phase 2B Blue Line targets commissioning by mid-2026, with Yelahanka station approximately 3.5 km from site. Properties within 1 km of stations are projected to see a 15–20% valuation step-up, which is why enquiries about luxury villas near Doddajala Metro Station along the same alignment often lead here. Employment sits closer than the corridor’s reputation suggests: Kirloskar Business Park at approximately 9 km, KIADB Aerospace Park and Karle Town Centre SEZ at approximately 10 km each, and Manyata Embassy Business Park at approximately 12 km. Access to MAIA Mansion Yelahanka Road runs off the Bellary Road spine, placing MAIA Mansion Bangalore within reach of both the airport corridor and the Hebbal commercial belt.

MAIA Estates Luxury Villas Yelahanka — Developer Pedigree and the Investment Case

MAIA Estates was founded in 2016 by Mayank Ruia and has grown into an organisation of over 150 professionals. Its portfolio spans 27 Summit, Pelican Grove, The Beacon, The Seven, and Casa Sia in Chennai, awarded Best Upcoming Project 2025 for South India at the India Property Awards. Buyers tracking MAIA Estates upcoming projects Bangalore-wide will find this the most ambitious among them. Any MAIA Estates new launch Bangalore buyers evaluate is judged on execution, and MAIA Estates luxury villas Yelahanka carry the same design-first protocols across every format.

Yelahanka has appreciated approximately 20% over one year, approximately 57% over three years, and approximately 149% across a decade, with base-case expectations of 8–12% per annum. Rental yields run 3.5–4% per annum semi-furnished and 4–4.5% furnished at the A-class developer benchmark. Mansion-format inventory is the most supply-constrained category in Bangalore luxury housing, requiring large contiguous land near established infrastructure and a developer willing to accept low yield per acre. That constraint underpins the case for MAIA Estates villas Yelahanka at this scale.

MAIA Mansion Yelahanka KEY FEATURES

Category Highlights
Eco-Friendly Zero-water discharge architecture, rainwater harvesting per KSPCB / BWSSB / MoEF guidelines, on-site water treatment plant, solar hot water and renewable integration, organic waste converter, preservation of mature trees and local biodiversity
Wellness Full-spectrum gymnasium with strength and cardio zones, yoga and meditation pavilion, steam and sauna facilities, spa and treatment room provisioning, outdoor fitness and stretching deck
Luxury 8,000–12,000 sq. ft. plots, Italian marble flooring, private pool and landscaped garden per mansion, dedicated staff quarters with private entrance, private home lift provisioning, double-height entrance volumes
Recreation Members-only clubhouse with banquet hall and party lawn, community swimming pool with landscaped deck, tennis and pickleball courts, cricket practice net, jogging and cycling track, children’s and toddler’s play areas, pet park
Security Perimeter security with CCTV coverage, controlled access at main gate and internal sub-zones, video door phone with intercom, full fire detection and safety system, gas leak detectors, 24×7 security and on-site facility management

MAIA Mansion Yelahanka SPECIFICATION

Specifications at MAIA Mansion Yelahanka follow the benchmark MAIA Estates established across 27 Summit, Pelican Grove, and The Seven, lifted further to suit the mansion format and its price point. Structural design conforms to Indian Standard design codes, with elevated floor-to-floor heights across primary living and entertaining volumes. Material selection runs to Italian marble, engineered stone, and premium international fittings throughout. Sustainability protocols apply site-wide rather than as an add-on. Final specification sheets will be released at formal launch; the schedule below reflects the standard as it stands at pre-launch stage.

Category Specification
STRUCTURE
Structural System RCC frame / shear wall system conforming to IS design codes
Floor Heights Elevated floor-to-floor heights across primary living and entertaining volumes
Lifts Private home lift provisioning in each mansion (multi-level format)
FLOORING
Living, Dining, Family Room, Primary Suite Italian marble flooring and wall cladding
Bedrooms Italian marble or premium engineered timber flooring
Utility, Staff Room, Staff Toilet, Kitchen Premium homogeneous tiles
Outdoor Decks Composite wood or natural stone finish
WALLS & CEILINGS
Internal Walls Acrylic emulsion painting; premium texture finishes in entertaining volumes
External Facades Mineral plaster render with stone / cladding accents
False Ceilings Gypsum false ceiling with concealed lighting design
DOORS & WINDOWS
Main Entrance Statement timber-core door with veneer finish; double-height entrance volume
Bedroom Doors Tubular timber-core with HDF boards and oak veneer
Service Doors Tubular timber-core with HDF, laminate one side and veneer the other
Windows Heat-strengthened laminated glass with aluminium frames; double-glazed sliding doors to primary living and bedroom volumes
Railings Sentry laminated glass with aluminium U-channel detailing
KITCHEN
Countertops Engineered marble or natural stone countertops
Configuration Gourmet kitchen with prep area; separate prep and service kitchen on larger configurations
ELECTRICAL
Power Load Sized for full HVAC, kitchen and entertainment load
Power Back-Up 100% effective power back-up
Home Automation Provisioning for lighting, climate, security and entertainment automation
PLUMBING & SANITARYWARE
CP Fittings Grohe / Kohler / Hansgrohe selection
Sanitaryware Kohler / TOTO / Grohe band
Showers Rain showers in primary and guest bathrooms
SAFETY & SECURITY
Fire Safety Full fire detection and fire safety system
Gas Safety Gas leak detectors in kitchens
Access Control Perimeter security with CCTV coverage; controlled access at main gate and internal sub-zones
Video Door Phone With intercom feature
Cabling CAT-6 cabling to every primary room
PARKING
Standard Format Covered parking for 3–4 vehicles within the mansion footprint
Large Format Covered parking for 4–5 vehicles within the mansion footprint
Premium Format Covered parking for 5+ vehicles with optional EV charging
GREEN & SUSTAINABILITY
Water Zero-water discharge architecture; rainwater harvesting per KSPCB / BWSSB / MoEF guidelines; on-site water treatment plant
Energy Solar-based hot water and renewable energy integration where feasible
Waste Refuse management and organic waste converter at community level
Landscape Site planning developed to preserve mature trees and local biodiversity wherever feasible

MAIA Mansion Yelahanka PRICE LIST & PAYMENT PLAN

Pricing at MAIA Mansion Yelahanka remains indicative until it locks at RERA registration. The bands below sit against the Yelahanka ultra-luxury benchmark of Rs 30,000–Rs 35,000 per sq. ft. Anyone comparing MAIA Estates villas Yelahanka price levels, or the MAIA Estates Yelahanka mansion price band, should read past the base figure. Preferred location charges apply to corner mansions and those backing the central spine, plots above the 8,000 sq. ft. base attract a premium, club membership is charged once at booking, and a maintenance corpus falls due at handover. Karnataka stamp duty runs approximately 7.65%, with GST at 5%. Payments follow a construction-linked plan, with milestones finalised at launch.

Plot Size Built-Up Area Price
8,000 sq. ft. Approximately 7,000 sq. ft. Approximately Rs 22 Cr – Rs 25 Cr
10,000 sq. ft. Approximately 8,000 sq. ft. Approximately Rs 25 Cr – Rs 30 Cr
Up to 12,000 sq. ft. (select premium) Customised, typically 8,500–10,000 sq. ft. On request

MAIA Mansion Yelahanka AMENITIES

Each mansion at MAIA Mansion Yelahanka already carries a private pool, landscaped garden, outdoor dining pavilion, and staff quarters with a separate entrance. Shared facilities were planned around that reality rather than duplicating it. Community amenities work as social, sporting, and wellness anchors that bring residents together while preserving the privacy expected of a boutique enclave, planned at a scale suited to fewer than seventy households. A members-only clubhouse anchors the social centre, sport occupies its own zone, and the central landscape spine does the connecting work across the 25-acre parcel.

Wellness & Sports Recreation & Family Green & Services
Full-spectrum gymnasium with strength and cardio zones Members-only clubhouse with concierge and reception Central landscape spine with mature tree integration
Yoga and meditation pavilion; steam and sauna; spa provisioning Banquet hall, party lawn, private dining and cellar Walking paths, seating alcoves, garden pavilion and event lawn
Tennis court, pickleball court, multi-purpose court, cricket practice net Community swimming pool with landscaped deck; children’s splash pool Water features integrated through the central spine
Jogging and cycling track; outdoor fitness and stretching deck Children’s and toddler’s play areas; family lawn; pet park Dedicated service road network; visitor parking and drop-off; EV charging; 24×7 security

MAIA Mansion Yelahanka GALLERY

Click to enlarge

SCHEDULE SITE VISIT OR VIRTUAL TOUR

Some things do not translate to a floor plan — the width of a setback, the fall of the land, the quiet of an avenue with only seventy homes on it. Walkthroughs at MAIA Yelahanka are arranged strictly by prior appointment, one household at a time, in person or virtually. Come see the 25-acre parcel before allocation closes.

Book Your Visit Now!

MAIA Mansion Yelahanka Location Advantages

MAIA Yelahanka occupies the corridor between Yelahanka New Town and the airport, on the Yelahanka–Devanahalli axis, with access to Bellary Road (NH-44), the Outer Ring Road, and the developing Peripheral Ring Road. The micro-pocket around Stonehill International School and the Padukone-Dravid Centre has matured into one of North Bangalore’s most settled low-density residential clusters, with Embassy Boulevard, Total Environment After the Rain, Shriram Rainforest, and Vaishnavi Life Plots established or under construction in the immediate catchment. That gives the neighbourhood an existing expatriate and HNI buyer base rather than a projected one. Yelahanka has retained open green character alongside international schools, multi-specialty hospitals, and premium retail within accessible drive radius. Namma Metro Phase 2B Blue Line targets commissioning by mid-2026, and Peripheral Ring Road improvements will further reduce commute times across North and East Bangalore.

Category Name Distance
Schools Stonehill International School ~1.5 km
Schools Vidyashilp Academy ~6 km
Schools Canadian International School ~9 km
Schools National Public School ~10 km
Schools Embassy Academy, Devanahalli ~10 km
Schools Mallya Aditi International School ~12 km
Schools Trio World Academy ~15 km
Schools Harrow International School ~16 km
Offices Kirloskar Business Park, Hebbal ~9 km
Offices KIADB Aerospace Park ~10 km
Offices Karle Town Centre SEZ ~10 km
Offices L&T Tech Park, Raintree Boulevard ~10 km
Offices Manyata Embassy Business Park ~12 km
Offices Bhartiya City Tech District ~13 km
Offices Devanahalli Business Park ~15 km
Hospitals Cytecare Cancer Hospital, Yelahanka ~3 km
Hospitals Sparsh Hospital, Yelahanka ~5 km
Hospitals Aster CMI Hospital ~7 km
Hospitals Columbia Asia Hospital, Hebbal ~9 km
Hospitals Manipal Hospital, Hebbal ~9 km
Hospitals Bangalore Baptist Hospital ~9 km
Hospitals People Tree Hospitals ~12 km
Hospitality Hyatt Centric Hebbal ~10 km
Hospitality Olive Hotel Hebbal ~10 km
Hospitality Courtyard by Marriott Hebbal ~11 km
Hospitality Hilton Bengaluru Embassy Manyata ~12 km
Hospitality Four Seasons at Embassy ONE ~12 km
Hospitality Taj Bangalore (KIA) ~16 km
Entertainment & Leisure Padukone-Dravid Centre for Sports Excellence ~1 km
Entertainment & Leisure Esteem Mall ~6 km
Entertainment & Leisure Phoenix Mall of Asia ~10 km
Entertainment & Leisure Karnataka Golf Association ~16 km
Entertainment & Leisure Prestige Golfshire Club ~35 km
Entertainment & Leisure Eagleton Golf Resort ~50 km
Commute Yelahanka Metro Station (upcoming, Blue Line) ~3.5 km
Commute Yelahanka New Town ~4 km
Commute Hebbal Flyover ~10 km
Commute Kempegowda International Airport ~18 km
Commute MG Road / CBD ~22 km

Frequently Asked Questions - MAIA Mansion Yelahanka

MAIA Mansion Yelahanka is an ultra-luxury villa development by MAIA Estates Yelahanka, comprising 65–70 signature mansions across approximately 25 acres in Yelahanka, North Bangalore. Density works out to fewer than 3 units per acre, among the lowest of any luxury villa launch in Bangalore this cycle.

The project sits on the Yelahanka–Devanahalli axis, in the corridor between Yelahanka New Town and the airport. Bellary Road (NH-44), the Outer Ring Road, and the developing Peripheral Ring Road all serve the address.

Total inventory is 65–70 individually demarcated mansion plots. Plots run 8,000 sq. ft., 10,000 sq. ft., and up to 12,000 sq. ft. on select premium allocations.

Indicative ticket sizes start at approximately Rs 22 Cr for the standard format on the 8,000 sq. ft. plot. Pricing remains indicative until it locks at RERA registration.

The large format on the 10,000 sq. ft. plot is indicatively priced at approximately Rs 25 Cr – Rs 30 Cr, with premium plots quoted on request. Any MAIA Mansion villa price working is prepared against a specific plot allocation.

Mansions are designed individually rather than to fixed layouts. The 10,000 sq. ft. plot typically carries five ensuite bedrooms, while premium plots extend to five or six ensuite bedrooms with an architect-led brief.

Approximately 7,000 sq. ft. on the 8,000 sq. ft. plot and approximately 8,000 sq. ft. on the 10,000 sq. ft. plot. Premium plots are customised, typically between 8,500 and 10,000 sq. ft.

Kirloskar Business Park sits at approximately 9 km, with KIADB Aerospace Park and Karle Town Centre SEZ at approximately 10 km each. Manyata Embassy Business Park is approximately 12 km away.

Approximately 18 km, a 25–30 minute drive off-peak via Bellary Road (NH-44). That proximity is a principal draw for executive, NRI, and frequent-traveller buyers.

Stonehill International School sits at approximately 1.5 km and the Padukone-Dravid Centre at approximately 1 km, creating a captive education and sport catchment. Namma Metro Phase 2B Blue Line targets commissioning by mid-2026, with Yelahanka station approximately 3.5 km away.

MAIA Estates, founded in 2016 by Mayank Ruia, has grown to over 150 professionals. Its portfolio spans 27 Summit, Pelican Grove, The Beacon, The Seven, and Casa Sia, which won Best Upcoming Project 2025 for South India at the India Property Awards.

Karnataka RERA registration is currently pending and will be announced at formal launch. BBMP and BDA plan sanction and KSPCB environmental clearance are both in process.

No possession target has been set yet. Construction commences after formal launch and RERA registration, and the handover timeline is fixed at that point alongside the construction-linked milestone schedule.

Ultra-low density is the defining choice — fewer than 3 mansions per acre, with an 8,000 sq. ft. entry plot when most Yelahanka villa product trades at 2,200–5,500 sq. ft. of built-up area. This MAIA Estates new launch in North Bangalore makes every residence customisable with the design team rather than repeated across the site.

Developer

MAIA Estates approaches every project from an architectural brief rather than a yield calculation, treating buildings as part of a wider urban fabric instead of isolated objects. That design-first culture runs through the portfolio alongside a sustainability protocol applied site-wide: zero-water discharge architecture from construction through operation, renewable energy integration wherever feasible, on-site reuse of construction waste, and site planning that preserves existing flora and fauna. MAIA Estates Yelahanka carries those same standards to mansion scale.

Founded in 2016 by Mayank Ruia, a fourth-generation entrepreneur, the company has grown from a three-member startup into an organisation of over 150 professionals, headquartered in Bangalore with a debut project in Chennai. Delivered and ongoing work spans skyline luxury at 27 Summit, lakefront luxury at Pelican Grove on Jakkur Lake, the commercial landmark of The Beacon on Nagavara Lake, legacy-rooted residences at The Seven in Basavanagudi, and villas at Casa Sia. Recognition includes Best Upcoming Project 2025 for South India at the India Property Awards and representation at the 2025–26 International Property Awards in Bangkok.

Get in touch with us

Testimonials

SIMILAR PROPERTIES

ENQUIRE NOW