Embassy Riverine

Chapparkallu Road, Tharahunise, Bangalore

To be published
no_brokerage_stamp

Download Embassy Riverine BROCHURE Here!

Download Embassy Riverine BROCHURE Here!

no_brokerage_stamp

Embassy Riverine

Embassy Riverine Details | Reviews | Price | Master Plan | Brochure | Amenities | Location | Specification | Payment Plan | Inventory | Availibility | Pros and Cons

PROPERTY TYPE

UNITS

218 Villas

STARTING FROM

On request

STATUS

Current Offers

Limited Time Pre-Launch Access

Own one of only 218 low density villas North Bangalore has seen at this scale — Embassy Riverine Villas, crafted by Embassy Group at Tharahunise. Expression of Interest registration is open now, and priority decides your plot. Enquire today to secure yours.

Embassy Riverine WALK-THROUGH

Embassy Riverine OVERVIEW

Embassy Riverine Villas is a 218 villa project by Embassy Group located at Chapparkallu Road, Tharahunise, off NH 44, North Bangalore. Its villa parcel is spread across 50 acres at the protected core of Embassy Knowledge Park, a township of 200 acres. The development offers three formats, from 4,200 to 6,800 sq. ft.

Embassy Riverine Villas Bangalore — A Low Density Address on NH 44

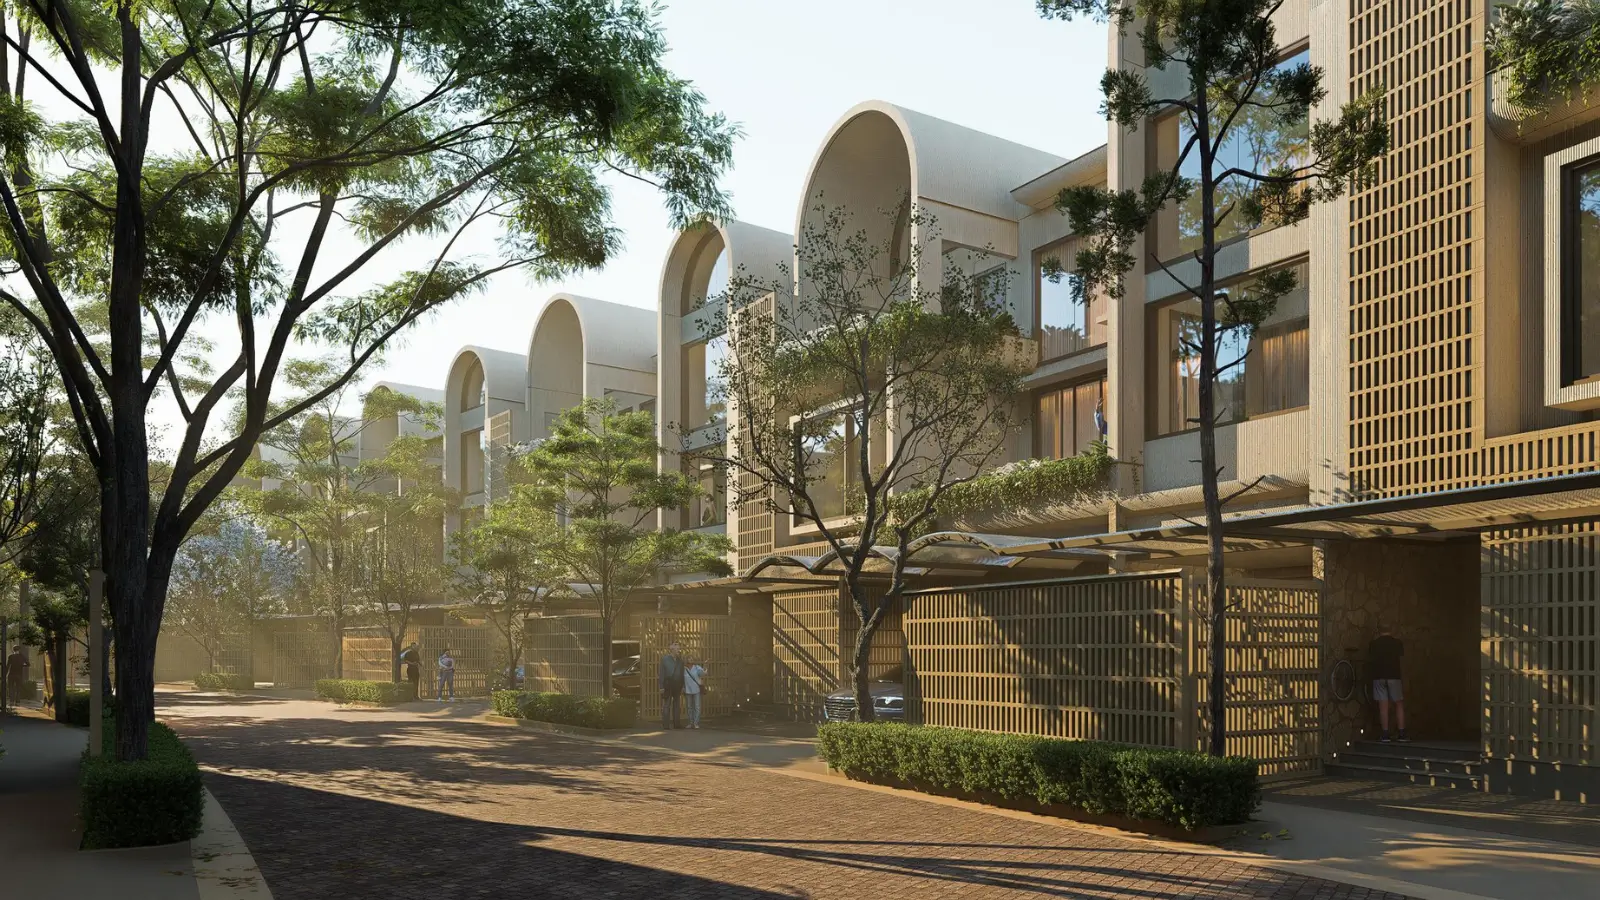
The number that rules everyday life here and cannot be modified after handover is density. The 218 residences on 50 acres come out to about 4.4 villas per acre in Embassy Riverine Villas Bangalore, as contrasted with eight to ten in a normal luxury villa colony. Streets are broader, setbacks are further back, and there is ample soil area to grow to full maturity. 19 acres of reserved landscape, just about 22 percent of the residential precinct. A spine 80 feet wide carries township circulation and villa streets branch inward such that no home street is a shortcut.

The parcel order does the rest. Offices are nearest to the township gates, a 14-acre apartment lot takes the perimeter as a buffer and villas hold the deepest ground. Buyers looking for EKP Villas North Bangalore inventory or generally comparing pre launch villas in North Bangalore, rarely get to see a plot of this size still available. All figures in Embassy Riverine Villas project information and Embassy Riverine Villas master plan set are tentative till registration is done.

Embassy Riverine Villas Tharahunise — Connectivity, Configurations and Community

Kempegowda International Airport is over 15 km to the north, and the proposed Doddajala metro station is around 7.5 km away. Stonehill International School is about 2.5 miles, Manipal Hospital Yelahanka is about 11.5 km and Prestige Tech Cloud is about 6.5 km distant. Embassy Riverine Villas NH 44 fronting provides direct arterial access, not a village road approach, which is how an address maintains its driving times as surrounding acreage expands. The Embassy Riverine Villas Bellary Road location is located on the spine that carries airport traffic, aerospace freight and the Devanahalli office build-out all at the same time.

Embassy Riverine Villas 4 BHK spread over 4200 sq. ft. on a land size of 2400 sq. ft. with 3 car parks. 48 houses. An Embassy Riverine Villas 4.5 BHK villa is 5,200 sq. ft. on 3,500 sq. ft. with four car spaces spread over 137 residences. The Embassy Riverine Villas 5 BHK is up to 6,800 sq. ft. on 5,400 sq. ft. with six, capped at 32 houses. The Embassy Riverine Villas floor plan set is two storeys + terrace, with each residence facing east or west with a private garden strip and a L shaped rear yard. Bangalore buyers can actually use villas with private lawn, which means rather than a strip behind the property.

The community’s life revolves around a 40,000 sq. ft. clubhouse and the landscape thread that runs through the streets. For home buyers looking at luxury villas in Tharahunise or browsing luxury villas in Bellary Road Bangalore locations, the extent of amenities against solitude is usually a consideration. The mixed-format township caters to both.

Embassy Riverine Villas Investment Case in North Bengaluru

The low-density approved parcels of 50 contiguous acres along this segment are nearly exhausted. It is a protection of the position without any promotional rationale. 20 km. Money has been spent on aerospace manufacturing, data centre facilities, global capability centres and financial services campuses. The Embassy Riverine Villas rental yield is on par with the benchmark of 3.5 to 4 per cent per annum of property cost semi-furnished and 4 to 4.5 per cent furnished set by A-class developers for this corridor. The corridor appreciation of three years has been close to 57 per cent. Still, you have to judge an Embassy Riverine Villas investment on the basis of a delayed metro and not on an advertised one. The Embassy Riverine Villas North Bengaluru inventory scarcity is structural not marketing.
Embassy Riverine KEY FEATURES

Category Highlights
Eco-Friendly

IGBC Green Homes Gold target, rainwater harvesting, zero-discharge water planning, township-level sewage and water treatment, organic waste converter, solar-based hot water system

Wellness

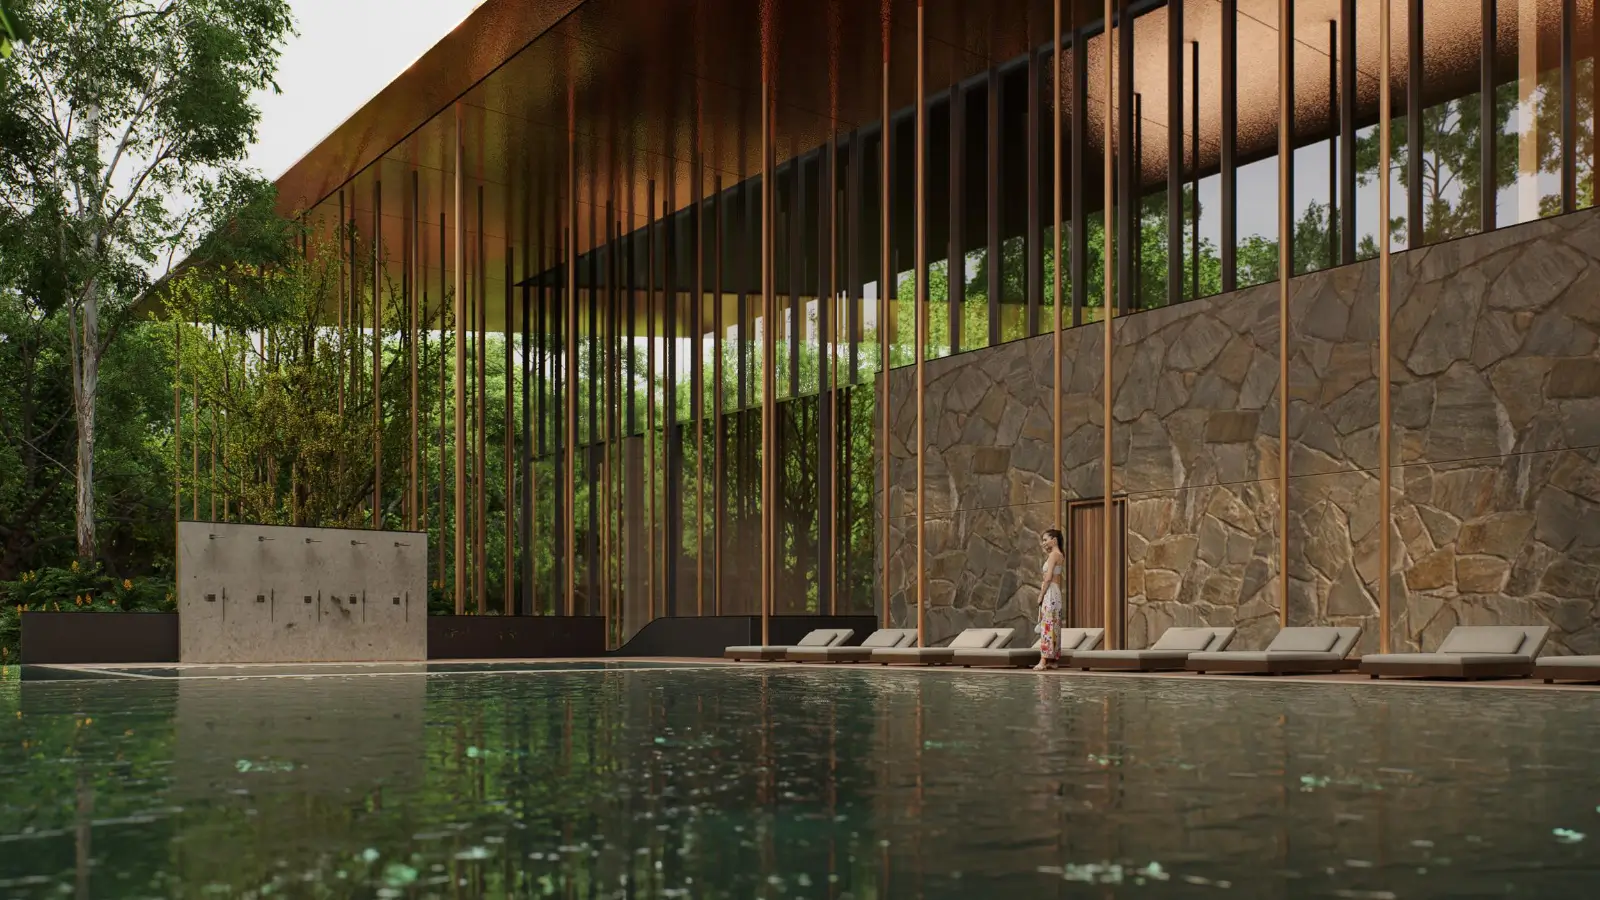
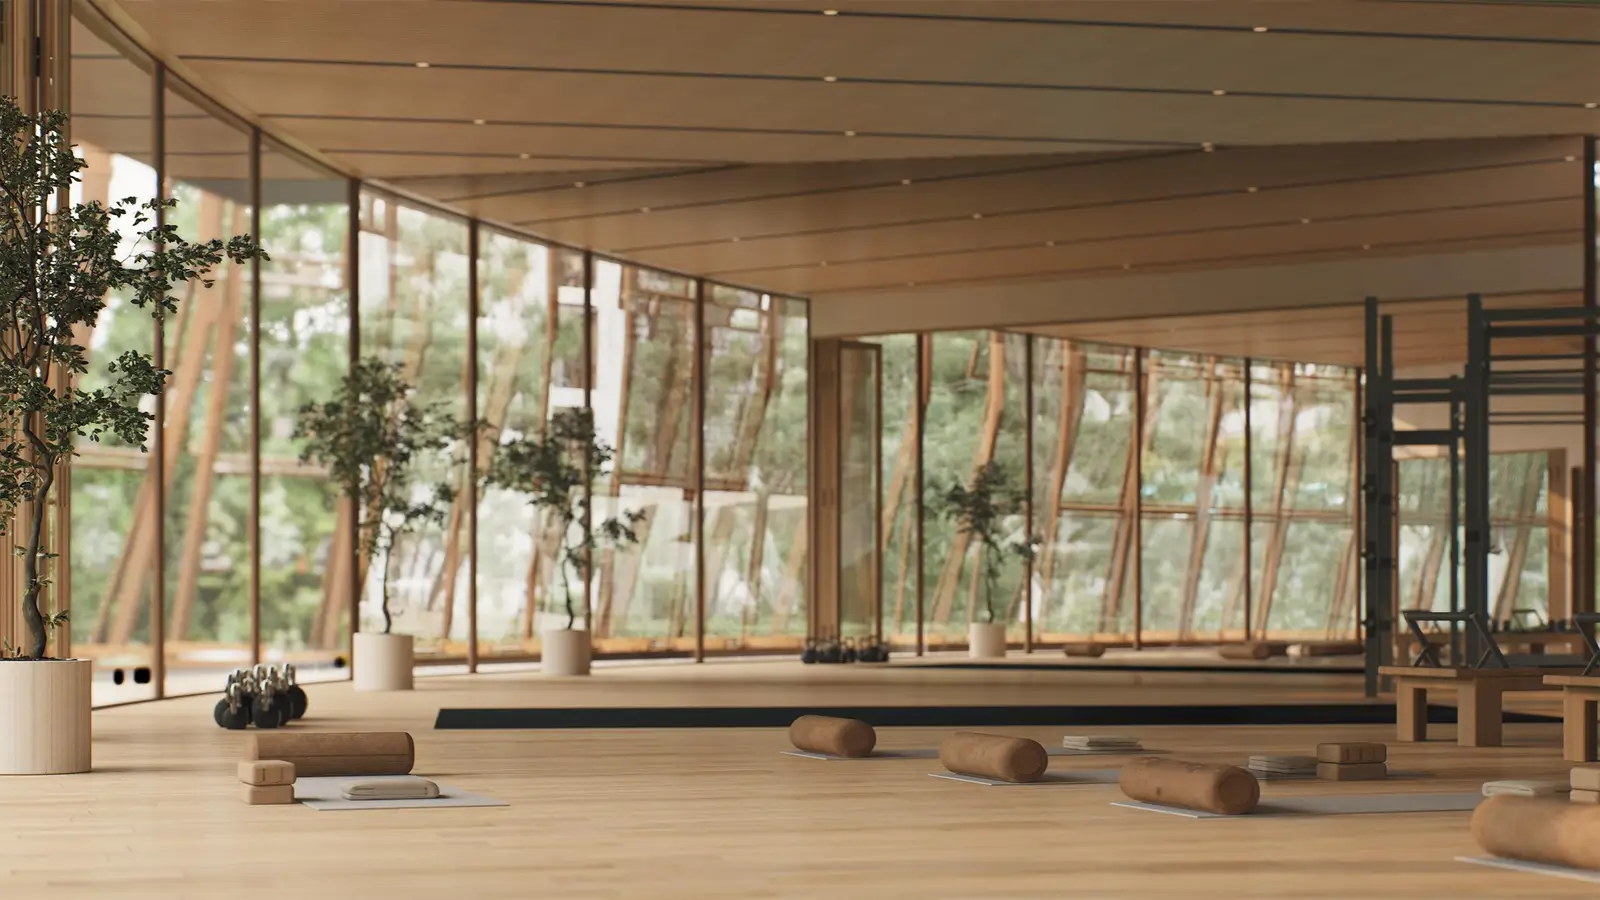
Heated indoor swimming pool, gymnasium with personal-training capacity, yoga and meditation pavilion, spa wing with steam and sauna

Luxury

Premium marble flooring, 2.9 m finished ceilings, 2.4 m oak-veneer doors, double-glazed panorama sliding doors, Grohe, Kohler and TOTO fittings

Recreation

Outdoor swimming pool, floodlit tennis courts, basketball, outdoor badminton, cricket nets, putting green, skating rink, sky walk and tree walk

Security

Multi-tier perimeter security with manned entry, boom barriers, visitor management, township CCTV on central monitoring, video door phone with intercom, smart-access resident cards

Planning

Embassy Riverine Villas site plan at roughly 4.4 villas per acre, 19 acres reserved landscape, 80-foot spine, villa-owner gates separate from apartment access

Embassy Riverine SPECIFICATION

Embassy Riverine Villas Bengaluru specification at this level is split between those items fixed permanently by construction and those that an owner can replace later. The first category covers structure, ceiling height, glazing, acoustic treatment, parking capacity and service circulation. Below are the Embassy Riverine Villas specs that reflect that focus with RCC frame and shear wall system, 3.4 m floor-to-floor heights and acoustic underlay beneath bedroom floors. Fittings are in a named brand band with final choice made at launch. Embassy Riverine Villas North Bangalore specifications are given in the brochure so go for Embassy Riverine Villas brochure download after your enquiry.

Category Specification

STRUCTURE

Framing

RCC frame and shear wall system, designed to IS code compliance

Slabs

Post-tensioned voided transfer slabs at select levels

Basement

Two-level basement parking, natural and mechanical ventilation

Heights

3.4 m floor to floor; 2.9 m finished under single-level gypsum false ceiling

FLOORING
Living, Dining, Family

Premium marble flooring

Bedrooms

Engineered wooden flooring laid over acoustic underlay

Master Bathrooms Marble cladding
Kitchen, Utility, Staff

Homogeneous tiles

Terrace Decks Composite wood finish
DOORS & WINDOWS
Internal Doors

2.4 m tubular timber-core with 0.8 mm oak veneer

Windows

Heat-strengthened laminated glass; aluminium frames with safety glass

Sliding Doors

Double-glazed panorama sliding doors to living and bedroom areas

Terrace Railings

Sentry laminated glass with aluminium U-channel support

SERVICES
Electrical

Power backup for common services and essential internal circuits; CAT6 cabling

Plumbing & Sanitaryware Grohe, Kohler and TOTO specification band; rain showers in master bathrooms
Water Heating Solar-based hot water system
Parking Multi-car parking, EV ready
SAFETY & SECURITY
Fire

Fire detection and suppression system

Kitchen Safety Gas leak detectors
Access

Video door phone with intercom; smart-access resident cards

Perimeter

Manned entry and exit, boom barriers, visitor management, township CCTV

Embassy Riverine PRICE LIST & PAYMENT PLAN

Embassy Riverine Villas Tharahunise prices are quoted on request and not published. The figure for 218 dwellings varies between three configurations and two orientations with changes in position inside the enclave, garden depth and landscape adjacency. A single published figure would describe only a handful of the plots and misrepresent the others. Ask for the Embassy Riverine Villas cost sheet and you’ll get the band for your individual home, broken down to base consideration against carpet area, preferred location charges, club membership, corpus, stamp duty at around 7.65 per cent and GST at 5 per cent. Embassy Riverine Villas payment plan is tied to construction. Embassy Riverine Villas booking amount and milestone percentages will be announced at formal launch. In case you ask us about Embassy Riverine Villas price per sqft or Embassy Riverine Villas starting price, we will confirm the current band in writing. The Embassy Riverine Villas pre-launch registration is now open and the Embassy Riverine Villas booking will be done at the time of the formal launch.

Configuration Size (sq. ft.) Price
4 BHK Villa (2,400 sq. ft. plot)

4,200

On request
4.5 BHK Villa (3,500 sq. ft. plot) 5,200 On request
5 BHK Villa (5,400 sq. ft. plot) 6,800 On request

Embassy Riverine AMENITIES

Embassy Group Embassy Riverine Villas amenities include a 40,000 sq. ft. clubhouse that has everything that needs climate control, staffing or a booking sheet. Instead, whatever gains are to be made from air and distance travels along the 19-acre landscape thread. Embassy Riverine Villas photographs and images of clubhouse and landscape of Embassy Riverine Villas are available on request.

Wellness & Sports Recreation & Social Family & Green Features
Heated indoor swimming pool; outdoor swimming pool overlooking the landscape Lounge bar and café; banquet hall with pre-function area Kids club with creative studio; adventure play court
Gymnasium with personal-training capacity; yoga and meditation pavilion; spa wing with steam and sauna Library and quiet reading rooms; business lounge; television lounge and indoor games room Family pavilions; central function lawn; dedicated paw park
Floodlit tennis courts; enclosed squash court; basketball; outdoor badminton; cricket nets; putting green; skating rink Guest rooms; BBQ pavilion; shaded cabanas; viewing decks Sky walk and tree walk; water features; walking and jogging paths; 19 acres reserved landscape

SCHEDULE SITE VISIT OR VIRTUAL TOUR

Come walk the 50-acre parcel with us and the figures seem less abstract. You notice widths of streets and setbacks and how depth of garden varies between positions. If you are going we can organise an in person visit to the Embassy Riverine Villas site or a virtual tour of the master plan and floor layouts. Same day access can be provided to a neighbouring Embassy community which has already delivered.

Book Your Visit Now!

Embassy Riverine Location Advantages

Tharahunise is located in the belt of Bettahalsur and Jala Hobli, close off NH 44 and to the north of Yelahanka. Most airport adjacent and a trade lost the position. The location is located in the airport’s catchment area but is far from approach paths and runway side noise. The institutional depth is already there, it’s not something for a later age to provide. The township concludes with an anchor layer of the Stonehill International School and the Padukone-Dravid Centre for Sports Excellence, within a 3 km radius. Within 12 miles there are 4 curriculum and tertiary healthcare is available in Yelahanka and Sahakar Nagar. Many customers looking for luxury villas in North Bangalore or comparing Embassy villas Tharahunise with possibilities further South and existing maturity are increasingly preferring corridor trajectory.

Category Name Distance
Schools Stonehill International School 2.5 km
Schools Vidyashilp Academy, Jakkur 8 km
Schools Ryan International School, Yelahanka 9 km
Schools Canadian International School, Yelahanka 10 km
Schools Delhi Public School Bangalore North, Sathanur 12 km
Offices Prestige Tech Cloud, Navarathna Agrahara 6.5 km
Offices IFCI Financial City, Bagaluru 12 km
Offices KIADB Aerospace Park 18.5 km
Offices Embassy Manyata Business Park, Nagavara 20 km
Offices Karle Town Centre SEZ, Nagavara 20.5 km
Hospitals Cytecare Cancer Hospital, Yelahanka 10 km
Hospitals Manipal Hospital Yelahanka 11.5 km
Hospitals Sparsh Hospital Yelahanka 13 km
Hospitals Akash Super Speciality Hospital, Devanahalli 16.5 km
Hospitals Aster CMI Hospital, Sahakar Nagar 19 km
Hospitality Taj Bangalore 15.5 km
Entertainment & Leisure Padukone-Dravid Centre for Sports Excellence 3 km
Entertainment & Leisure Bhartiya Mall of Bengaluru, Thanisandra 16 km
Entertainment & Leisure Phoenix Mall of Asia 17 km
Entertainment & Leisure Esteem Mall, Hebbal 20 km
Commute Doddajala Metro Station (proposed, Blue Line) 7.5 km
Commute Yelahanka Junction Railway Station 12 km
Commute Kempegowda International Airport 15 km
Commute Hebbal Flyover 21 km

Frequently Asked Questions - Embassy Riverine

Embassy Riverine Villas is a 218-villa development by Embassy Group at Tharahunise, off NH 44 in North Bangalore. The villa parcel covers 50 acres at the centre of Embassy Knowledge Park, a township of roughly 200 acres.

On Chapparkallu Road at Tharahunise, in the Bettahalsur and Jala Hobli belt off NH 44 (Bellary Road), North Bangalore. Villas near Tharahunise Bangalore rarely combine arterial access with this depth of institutional surroundings.

Built-up areas run 4,200, 5,200 and 6,800 sq. ft. on plots of 2,400, 3,500 and 5,400 sq. ft. respectively. Home counts run 48, 137 and 32 across the three. Embassy Riverine Villas car parking runs to three, four and six bays respectively, all EV ready. The Embassy Riverine Villas built up area is stated alongside carpet area on every drawing.

Rates are released against enquiry rather than published, because position, garden depth and orientation each carry a differential across 218 homes. Request the cost sheet and the band for your chosen configuration comes back in writing.

The Embassy Riverine Villas 4 BHK price, the Embassy Riverine Villas 4.5 BHK price and the Embassy Riverine Villas 5 BHK price are each shared on enquiry with the full cost sheet. Stamp duty at approximately 7.65 per cent and GST at 5 per cent apply on top of base consideration.

A 40,000 sq. ft. clubhouse holds a heated indoor pool, gymnasium, spa wing, squash court, business lounge, library, banquet hall and guest rooms. Outdoors, 19 acres of landscape carry an outdoor pool, floodlit tennis, basketball, cricket nets, a putting green, a skating rink and a paw park.

Prestige Tech Cloud sits about 6.5 km away, IFCI Financial City around 12 km, and KIADB Aerospace Park roughly 18.5 km. Embassy Manyata Business Park is approximately 20 km, with Karle Town Centre SEZ at 20.5 km.

Roughly 15 km by road, with both terminals inside that distance. Villas near Kempegowda International Airport rarely pair a run of that length with a 2.5 km school run.

Embassy Group, through the listed entity Embassy Developments Limited, carries a portfolio near 160 million sq. ft. across 22 cities and roughly 21 million sq. ft. of delivered homes. Embassy Boulevard, Embassy Springs and Embassy Lake Terraces are all delivered references buyers can inspect.

The Embassy Riverine Villas 4 BHK floor plan carries a master suite with walk-in wardrobe and dual-aspect openings, while the Embassy Riverine Villas 5 BHK floor plan splits formal and informal living volumes. Room dimensions and carpet area come with the plan set on request.

This is a pre-launch project with no residents yet, so an Embassy Riverine Villas review can only assess planning, the delivered record and the corridor. Buyers asking us for Embassy Riverine Villas reviews receive the comparable set across the corridor alongside our own read.

Embassy Riverine Villas RERA registration is in progress, and the number will be published on the Karnataka RERA portal upon issuance. Verify it there before committing any amount beyond Expression of Interest.

Formal launch of this Embassy Riverine Villas new launch is expected within 2026, alongside RERA registration. The Embassy Riverine Villas possession date is indicated in phases from 2030 onwards.

Submit an Embassy Riverine Villas contact request with your preferred configuration and orientation, and our team will respond with the cost sheet and plan set. Embassy Group new launch North Bangalore inventory of this kind moves on selection order, so early registration matters.

Developer

Embassy Group builds to a material-first standard and not a decorative one, and Embassy Riverine Villas embodies that approach through Alok Shetty Architecture. Flat planes, deep reveals, lengthy horizontals, contrast between materials carrying the design. The discipline on Embassy Riverine Villas of Embassy Group is identical as the master planning. Parcels are rated by the amount of activity they cause, with offices nearest the gates and dwellings on the most remote location, with 19 acres preserved aside as landscape rather than released for more building.

The Group has produced nearly 160 million sq. ft. of commercial, residential, retail, hospitality and mixed-use assets, including approximately 21 million sq. ft. of finished residences in 22 locations during the past 30 years. Embassy Manyata Business Park, Embassy Tech Village and Embassy GolfLinks are Grade A office assets in different corridors of Bangalore where occupiers renew based on tangible structural quality and performance of services.

Get in touch with us

Testimonials

SIMILAR PROPERTIES

ENQUIRE NOW