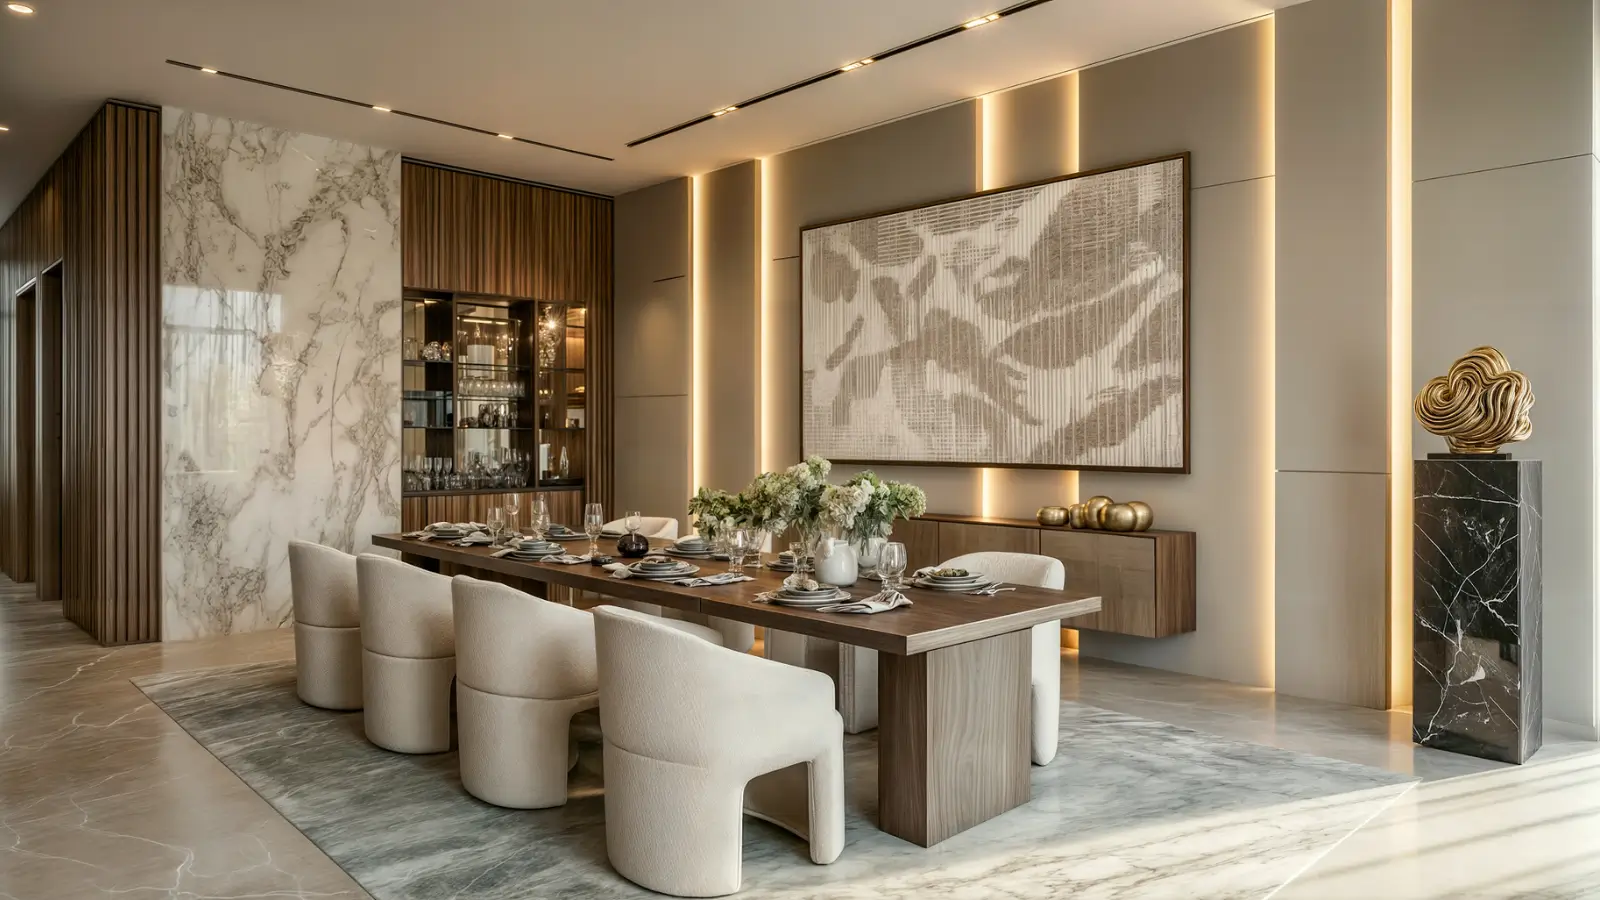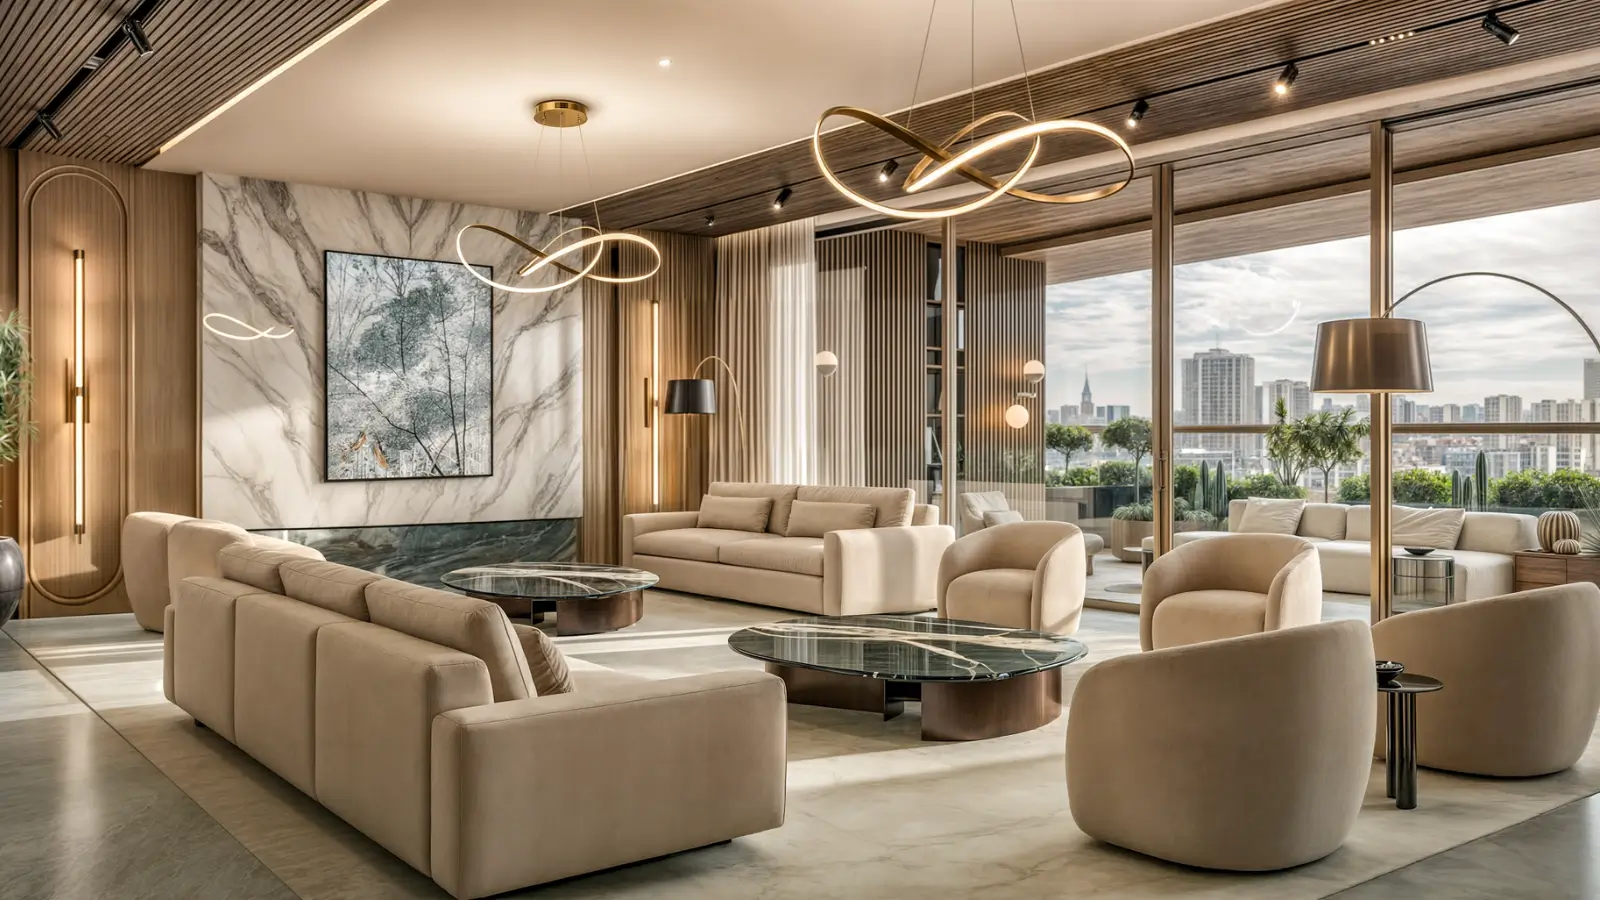


Embassy Hub is a 14-acre ultra-luxury residential development by Embassy Group, set in the Venkatala–Kogilu belt of Yelahanka, North Bengaluru. The parcel sits on the eastern side of the Yelahanka Kere waterbody, with a restored lake park and its walking loop immediately to the west. Registration with the Karnataka Real Estate Regulatory Authority (RERA) is in process and will be announced at formal launch.
Embassy Hub Yelahanka — An Address Inside a Finished Township
Yelahanka is unusual among Bengaluru’s growth corridors because it was never really a corridor. It began as a planned satellite town and matured into a self-sufficient place with wide tree-lined arterials, established retail, a deep healthcare base and an unusually dense cluster of international schools. The city then grew outward to meet it. For a resident, the practical result is an address that already works rather than one waiting on infrastructure to arrive.
The Embassy Hub location strengthens that position considerably. Yelahanka Station on the Namma Metro Blue Line Phase 2B airport corridor sits roughly 1.3 km away and is currently under construction. Kempegowda International Airport lies approximately 21 km out, a 30–35 minute drive off-peak on NH-44, because the signal-free elevated stretch of Bellary Road begins just south of the parcel. Yelahanka Junction, a designated suburban rail interchange, sits 2.5 km away under large-scale redevelopment. Kogilu Cross and NH-44 are about 1.0 km to the south-west, and the Embassy Hub address places the Manyata, Karle and Bhartiya employment belt within roughly 10 km.
Embassy Hub 3 BHK, 3.5 BHK and 4 BHK Apartments Across 14 Low-Density Acres
Every residence in this Embassy Hub residential project carries three bedrooms or more. The ladder runs from Embassy Hub 3 BHK apartments through Embassy Hub 3.5 BHK apartments — three full bedrooms with an additional study or family room — to Embassy Hub 4 BHK apartments and jodi or combined formats released at launch. Removing compact configurations lowers unit count for a given built area, which keeps people per floor and per lift core down, and holds the resident profile consistent across the community.
Masterplan thinking at Embassy Hub Venkatala follows one decision repeated at every scale: consolidate the built footprint into a disciplined tower arrangement, then release the balance of the parcel as a single continuous landscape and amenity zone rather than fragmented pockets between blocks. Parking drops entirely into multi-level basements, naturally and mechanically ventilated, which frees the ground and podium levels for landscape. A landmark stand-alone clubhouse anchors the amenity programme, with the pool ensemble, sports courts, party lawn and family zones connected by a green spine that doubles as the walking and cycling route. Arrival runs through a formal drop-off into double-height lobbies, with staff and service circulation on a separated route behind.
Embassy Hub Bangalore — Lifestyle, Community and the Investment Angle
Daily life here draws on what already surrounds the site. Manipal Hospital Yelahanka sits roughly 0.6 km away, Canadian International School and Ryan International School about 2.5 km, and The Galleria Mall 3.0 km. The buyer profile stays deliberately narrow — senior corporate management, aviation and aerospace leadership, expatriate families, medical professionals and non-resident investors — which shapes the tone of the community as much as the specification does.
On the investment side, Yelahanka has moved roughly 148.8% over ten years and 20.1% over the last one, with forward expectations of 8–12% per annum in base conditions. An A-class developer product in this corridor supports 3.5–4.0% per annum of property cost when let semi-furnished and 4.0–4.5% when furnished, both gross of maintenance, property tax and management costs. Full Embassy Hub project details go to registered enquiries ahead of launch.