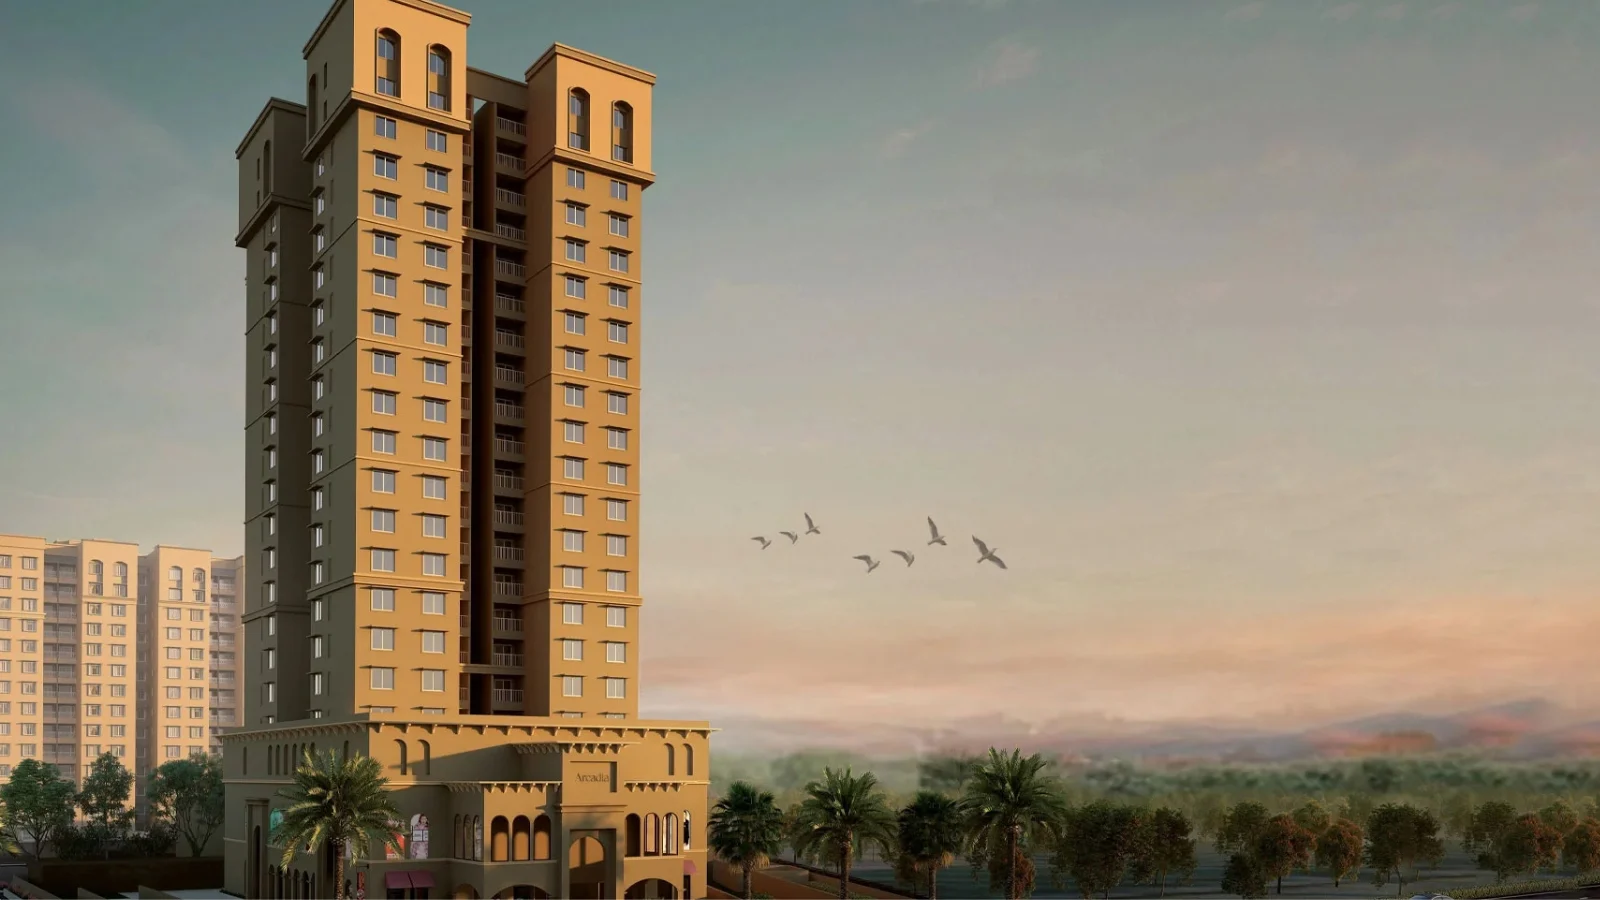

Sobha City Athena

Thanisandra Main Road, Bangalore

PRM/KA/RERA/1251/309/PR/200526/003430
no_brokerage_stamp

Download Sobha City Athena BROCHURE Here!

Download Sobha City Athena BROCHURE Here!

no_brokerage_stamp

Sobha City Athena

Sobha City Athena Details | Reviews | Price | Master Plan | Brochure | Amenities | Location | Specification | Payment Plan | Inventory | Availibility | Pros and Cons

PROPERTY TYPE

UNITS

72 Apartments

STARTING FROM

On request

STATUS

Current Offers

Limited Time Offer

Seize the chance to own a low-density luxury home at Sobha City Athena by Sobha Limited, on Thanisandra Main Road. Only 72 residences in a single tower. Enquire today and our team will share availability, floor-wise options and current pricing.

Sobha City Athena WALK-THROUGH

Sobha City Athena OVERVIEW

Sobha Athena Thanisandra Main Road is the last residential phase of Sobha City, a 36 acre township in North Bangalore. It offers one H-shaped tower with 2 basements, one ground floor, and 19 floors. In total, there are seventy-two units, about four residences per level. Each property is a 3 BHK with a saleable built-up size of 1,682 – 1,718 sq. ft.

Sobha City Athena Thanisandra: A Low-Density Address Inside a Finished Township

Density is the key element here. The parcel is 5,564 sq. m in size, with only 1,499 sq. m built upon. 4,066 sq. m, or over 73%, remains open as a lawn, driveway, and landscape. The 72 apartments have a total carpet area of 7,671 sq. m, or around 1,147 sq. ft. per unit. There is a 307 sq. m exclusive balcony and 29 sq. m exclusive open patio.

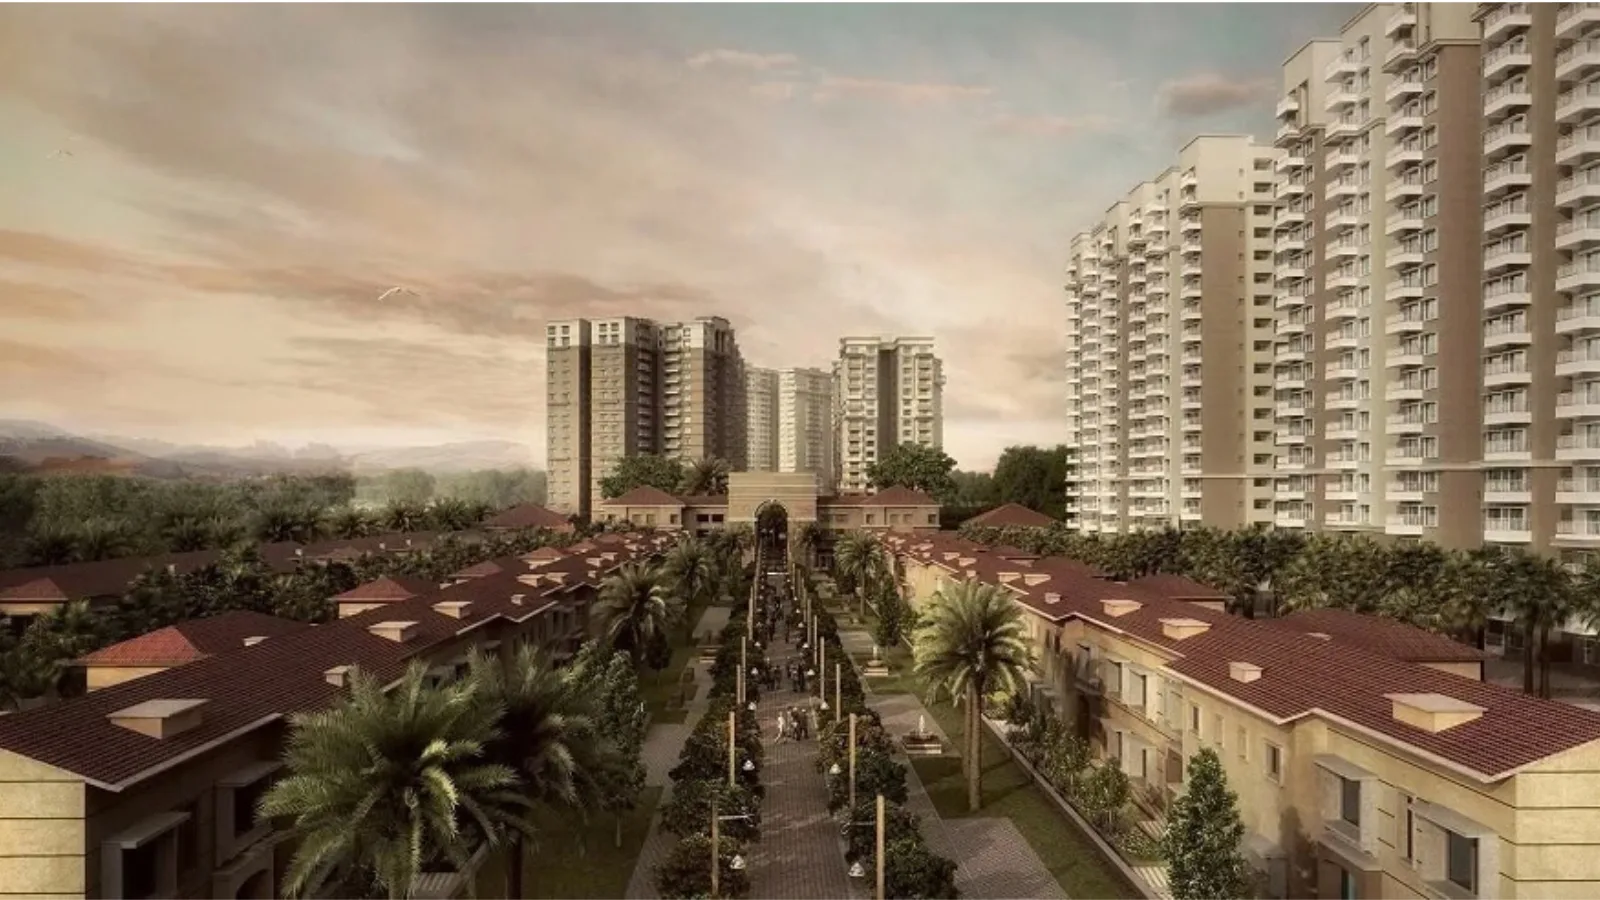
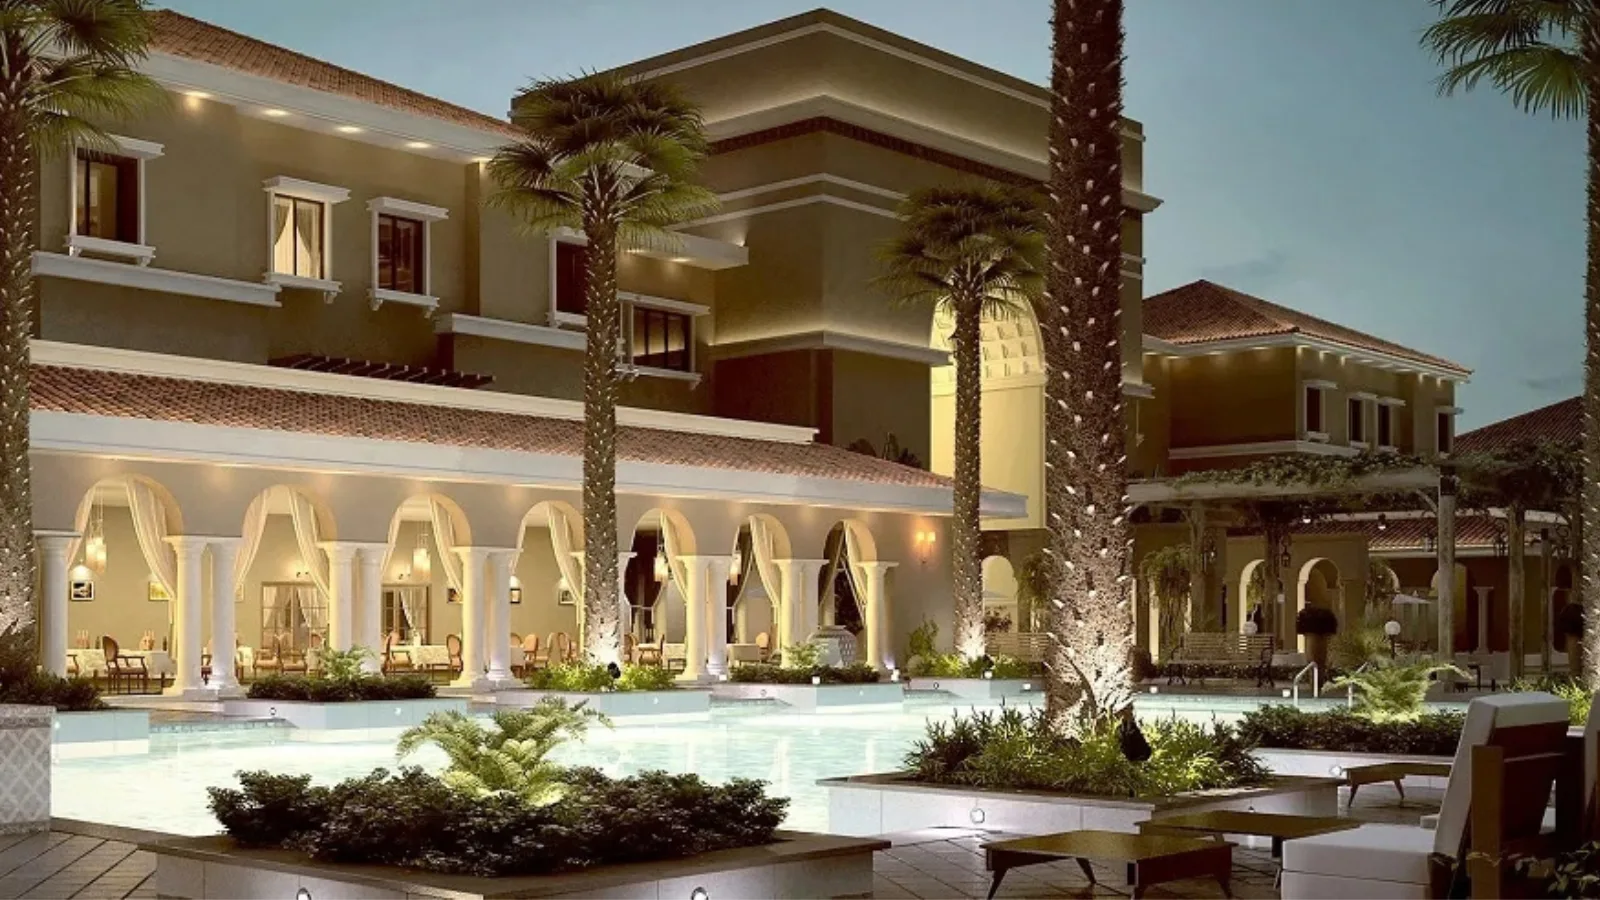
Sobha City Athena Bangalore is coming up in a well-planned and occupied community. Sobha City Thanisandra spans 36 acres with around 65% open space, features Mediterranean-styled architecture, and the La Bella Vita clubhouse of roughly 5,574 sq. m (about 60,000 sq. ft.). There are also three outdoor temperature-controlled swimming pools, spa and salon, squash and lawn tennis facilities. Hardly can buyers comparing Sobha residences in Thanisandra find such a blend of a boutique tower with township scale amenities. Sobha Athena Thanisandra offers 72 apartments in a single format which means that the resident profile will be the same from the 1st floor to the 19th floor.

The towers are arranged in a H shape, such that most apartments enjoy cross-ventilation from the courtyards between the wings. The buildings on the east side front a 12 m border road and on the west side there is a wide amount of planted grass in front. The south side is flanked by a 4.8 m fire-tender driveway and 8 m road with two ramps that go down into distinct basement levels.

Sobha Apartments Near Manyata Tech Park: Location and Connectivity

The project is situated at Chokkanahalli Village, Ward No. 5, Jakkuru, Yelahanka Zone, around 100 metres away from Thanisandra Main Road. The site position is obvious as soon as you look at the Sobha Athena location map. Manyata Embassy Business Park is 4.5 km to the south, Karle Town Centre SEZ is 5 km and Bhartiya City Tech District is about 2 km. Outer Ring Road is approx. 5 km at Nagawara junction, Hebbal flyover 7 – 8 km, Kempegowda International Airport 22 – 26 km.

Bhartiya Mall of Bengaluru is 1.5 km away, Elements Mall is 4.5 km and Phoenix Mall of Asia is 6 km far. Schools close to the property are Delhi Public School Bangalore North at 4 km and Vidyashilp Academy at 5.5 km. The Regal Hospital is 1 km away and Aster CMI Hospital is 7 km away. Metro is under construction, with Nagawara about 5.5 km away, serving the Blue Line along the Outer Ring Road and the northern terminus of the Pink Line.

Sobha City Athena 3 BHK Homes: Approvals, Possession and Investment Case

Sobha Limited Sobha Athena is registered with Real Estate Regulatory Authority of Karnataka (RERA). Sobha Athena RERA Number is PRM/KA/RERA/1251/309/PR/200526/003430. The project plans are sanctioned by BBMP. The total cost of the project is Rs 93.30 Cr on record, the land cost is Rs 26.54 Cr and building cost is Rs 66.76 Cr. Work began on 20 March 2020. Sobha Athena possession date has moved from 31st December 2026 to 30th September 2027 owing to Covid extension. The project is still under development and it is named Sobha Athena. Quarterly progress is filed publicly.

There are four unit types A1, B1, C1 and D1, all built around a single floor core. According to the registration, eight parking spaces with an area of 110 sq m are for sale. Sobha Athena Bangalore pricing is available on request for each unit, as the floor level and the facing make a difference in the figure.
Supply is capped at 72 dwellings in a single configuration, demand is anchored by employment within five miles and handover in 2027 keeps the gap between outlay and occupation small. Instead of viewing sketches, buyers of Sobha Athena Bangalore are walking into a complete setting with the clubhouse, pools and courts all in place. This phase involves completing a township rather than creating a township of the Sobha projects at Thanisandra and the larger collection of Sobha flats in North Bangalore.
Sobha City Athena KEY FEATURES

Category Highlights
Low-Density Living 72 homes only, single H-shaped tower, roughly four apartments per floor, 2B + G + 19 floors
Open Space & Green 4,066 sq. m open area (~73% of the parcel), landscaped western lawn, township central green, rainwater harvesting
Wellness & Recreation La Bella Vita clubhouse (~60,000 sq. ft.), three temperature-controlled pools, gymnasium, spa and salon, yoga areas
Luxury & Comfort 3 BHK homes of 1,682 – 1,718 sq. ft., cross-ventilated H-plan layouts, granite kitchen countertop, 100% DG power back-up
Safety & Security Panic button in every home linked to ground-floor security, 24×7 CCTV and intercom, gated entry cabin, 4.8 m fire-tender driveway

Sobha City Athena SPECIFICATION

The specifications are as per Sobha Limited’s own in-house standard, produced by the company’s own construction, interiors and glass departments. Sobha City Athena 3BHK residences are RCC framed structures developed for Seismic Zone II with vitrified tile flooring in the main living areas and anti-skid ceramic tiles in the bathrooms. Each house is provided with 6 kW three phase electricity, fully backed up with a diesel generator. Some portals still list the project under its older name, Sobha Developers Athena, but it carries the same schedule. Our team can provide a comprehensive list of finishers if you would like.

Category Specification
Structure
Framing RCC framed structure designed for Seismic Zone II
Masonry Solid block masonry
Configuration 2 basements + ground + 19 floors, single H-shaped tower
Flooring
Living, Dining, Bedrooms Vitrified tiles
Kitchen Vitrified tiles
Bathrooms Anti-skid ceramic tiles
Kitchen
Countertop Granite countertop
Layout Planned to take a modular fit-out
Doors & Windows
Main and Bedroom Doors Timber frame and architrave, shutters with HDF skin on both sides
Bathroom Doors Timber frame and architrave, HDF skin outside and laminate inside
Windows UPVC and aluminium glazed windows
Walls & Ceilings
Internal Finish Plastic emulsion paint
Electrical
Supply Three-phase BESCOM supply, 6 kW per home
Back-up 100% DG power back-up
Wiring PVC-insulated copper wiring with modular switches
Provision Split air-conditioners and geysers
Plumbing & Sanitaryware
CP Fittings Chromium-plated fittings in all bathrooms
Sanitaryware Sanitary fixtures of reputed make
Safety & Security
In-Home Panic button connected to ground-floor security
Common Areas 24×7 CCTV surveillance and intercom
Fire Safety Fire-fighting systems and a 4.8 m fire-tender driveway
Sustainability
Water Rainwater harvesting; sewage treatment plant with treated-water supply
Site Roughly 73% of the parcel left as open area

Sobha City Athena PRICE LIST & PAYMENT PLAN

Sobha Athena is not publicised but provided on request as the price varies over the 19 residential floors with floor level, facing, and unit size. The project offers 4 unit types, all 3 BHK, with saleable built-up area ranging from 1,682 sq. ft. to 1,718 sq. ft. and a carpet area of about 1,147 sq. ft. Payment is according to the construction timeline. The booking amounts should be deposited only in the RERA-authorised project account as indicated in the registration. We can present the latest Sobha Athena Thanisandra cost sheet for the units that are still available, inclusive of applicable taxes, levies and milestone wise schedule.

Configuration Size (sq. ft.) Price
3 BHK — Type A1 1,682 On request
3 BHK — Type B1 1,692 On request
3 BHK — Type C1 1,718 On request
3 BHK — Type D1 1,682 – 1,718 On request

Sobha City Athena AMENITIES

Residents have two levels of amenities.Immediately around the tower sits landscape with the western lawn, seating alcoves, children’s play area and sandpit. Everything else belongs to Sobha City Thanisandra, a 36-acre township that Athena is a part of with La Bella Vita clubhouse of roughly 60,000 sq. ft. that includes three outdoor temperature-controlled swimming pools which are in use by preceding stages over the years. Squash and grass tennis courts, gymnasium, spa and salon, theatre and amphitheatre, running and cycling routes and a senior citizens’ meditation area complete the community. Facilities can be inspected in normal use prior to booking.

Wellness & Sports Recreation & Community Green & Convenience
Gymnasium La Bella Vita clubhouse (~60,000 sq. ft.) Landscaped western lawn
Three temperature-controlled swimming pools Multipurpose hall and party hall Township central green and open park
Squash court and lawn tennis court Indoor games, theatre and amphitheatre Children’s play area and sand pit
Badminton and multipurpose games court Spa and salon Senior citizens’ meditation park
Jogging and cycling track Entrance security cabin with 24×7 CCTV Two-level basement parking, 24×7 power and water
New-SOBHA-Logo-black

SCHEDULE SITE VISIT OR VIRTUAL TOUR

See the difference density makes. Wander on the western lawn and take the lift to the top floor, then spend an hour in the clubhouse La Bella Vita and near the pools already utilised by the earliest tenants. You can book a weekday or weekend in-person or virtual tours of Sobha City Athena at a time that is convenient for you.

Book Your Visit Now!

Sobha City Athena Location Advantages

The entrance is about 100 metres from the Thanisandra Main Road, and this short link connects the location to three of North Bangalore’s major arteries – the Hennur Main Road at about 3.8 km, Nagawara Main Road at about 5.4 km and Outer Ring Road at about 5 km distance at Nagawara junction. Employment is within five km, Manyata Embassy Business Park at 4.5 km and Karle Town Centre SEZ at 5 km, which is the reason why purchasers looking for Sobha apartments near Manyata Tech Park keep coming back to this stretch. Schools, hospitals and two mega malls are at a radius of seven kilometres. The Nagawara Metro connection coming up approximately 5.5 km away will transport the Blue Line around the Outer Ring Road and will be the northern end of the Pink Line. Kempegowda International Airport is 22 – 26 kilometres away via Hennur-Bagalur road or NH-44.

Category Name Distance
Schools Sofia School 0.2 km
Schools Delhi Public School, Bangalore North 4 km
Schools Ekya School, Byrathi 5 km
Schools Vidyashilp Academy 5.5 km
Schools Canadian International School 11 km
Offices Bhartiya City Tech District 2 km
Offices Manyata Embassy Business Park 4.5 km
Offices Karle Town Centre SEZ 5 km
Offices Kirloskar Business Park, Hebbal 8 km
Offices KIADB Aerospace and IT Park, Devanahalli 22 km
Hospitals Regal Hospital 1 km
Hospitals Cytecare Cancer Hospital 6.5 km
Hospitals Aster CMI Hospital 7 km
Hospitals Manipal Hospital Hebbal 8 km
Hospitals Bangalore Baptist Hospital 8.5 km
Hospitality The Leela Bhartiya City 2 km
Hospitality Hilton Bengaluru Embassy Manyata 5 km
Hospitality Hyatt Centric Hebbal 8 km
Entertainment & Leisure Bhartiya Mall of Bengaluru 1.5 km
Entertainment & Leisure Elements Mall, Nagawara 4.5 km
Entertainment & Leisure Phoenix Mall of Asia 6 km
Entertainment & Leisure Galleria Mall, Yelahanka 6.5 km
Commute Outer Ring Road, Nagawara junction 5 km
Commute Nagawara metro station (upcoming) 5.5 km
Commute Yelahanka Junction railway station 7 km
Commute Hebbal flyover 7 – 8 km
Commute SMVT Bengaluru railway station 13 km
Commute Kempegowda International Airport 22 – 26 km

Frequently Asked Questions - Sobha City Athena

It is a luxury residential project by Sobha Limited on Thanisandra Main Road, North Bangalore, and the concluding phase of the 36-acre Sobha City township. The development comprises 72 apartments in a single H-shaped tower of two basements, ground and 19 floors.

The address is Chokkanahalli Village, Ward No. 5, Jakkuru, in the Yelahanka Zone of Bengaluru, about 100 metres off Thanisandra Main Road. Sobha City Athena Thanisandra Main Road sits within Bengaluru North taluk, Bengaluru Urban district.

There are 72 residences in total, all 3 BHK, sized between 1,682 sq. ft. and 1,718 sq. ft. of saleable built-up area. Carpet area across the project totals 7,671 sq. m, averaging roughly 1,147 sq. ft. per home.

Pricing at Sobha Athena is shared on request, unit by unit, as floor level and facing affect the figure. Our team provides the current cost sheet and the construction-linked payment schedule for the units that remain available.

Only one configuration is offered — Sobha City Athena 3 BHK homes, delivered in four unit types marked A1, B1, C1 and D1. Roughly four apartments share each of the 19 residential floors.

The project is registered with the Karnataka Real Estate Regulatory Authority under PRM/KA/RERA/1251/309/PR/200526/003430, against acknowledgement number ACK/KA/RERA/1251/309/PR/200319/003992. Plans are sanctioned by BBMP.

Yes. The registration is on the Karnataka RERA portal, where declared areas, project cost, promoter details and the completion date can all be checked independently.

Neither. Buyers searching Sobha Athena new launch or Sobha Athena pre launch should note that the Sobha Athena launch date on the RERA record is 20 March 2020, and construction has been running since then.

The project is under construction, with quarterly progress reports filed publicly with Karnataka RERA. Current site photographs are available from our team on request.

Possession is recorded as 30 September 2027, revised from 31 December 2026 through a Covid extension. Handover is therefore still ahead, so the project is not yet ready to move in.

Residents use the La Bella Vita clubhouse of roughly 60,000 sq. ft., three outdoor temperature-controlled swimming pools, squash and lawn tennis courts, a gymnasium, spa and salon, theatre and amphitheatre, jogging and cycling tracks, children’s play areas and a senior citizens’ meditation park. The tower also has its own landscaped lawn and play area.

Manyata Embassy Business Park is about 4.5 km away, Karle Town Centre SEZ about 5 km, and the Bhartiya City tech district around 2 km. Kirloskar Business Park at Hebbal follows at 8 km, which makes Sobha apartments near Manyata Tech Park a practical choice for technology professionals.

Kempegowda International Airport is 22 – 26 km from the site via the Hennur–Bagalur road or NH-44. The Outer Ring Road is about 5 km away at the Nagawara junction.

Offices, schools, hospitals and malls all fall within a short radius — Sofia School at 0.2 km, Regal Hospital at 1 km, Bhartiya Mall of Bengaluru at 1.5 km, and Manyata at 4.5 km. Metro connectivity is under construction at Nagawara, about 5.5 km away.

Developer

Sobha Limited’s backwards integrated strategy to development is visible in the design and delivery of its homes. The company has its own departments for interiors, glazing and metal works and concrete items, and for the Sobha Restoplus brand, rather than outsourcing these activities. Fewer handoffs of sub-contractor work means more monitoring of what goes into a wall. The builder controls a schedule of requirements from drawings to handover. This principle is built into the specification of every home at Sobha City Athena.

The company was created by P.N.C. Menon in 1995 and has built 595 projects aggregating to 154.23 million sq.ft in residential, commercial and contract work. It has a current staff size of over 14,700 and a presence in 28 cities across 14 states. That delivery record is supported by over 272 honours. Being listed on NSE and BSE with CIN L45201KA1995PLC018475, it makes its financials and disclosures public on a quarterly basis. Buyers looking for Sobha ongoing projects in Bangalore, Sobha under construction flats North Bangalore or any Sobha new launch in Bangalore can verify with our staff for the current state across the group sites.

Get in touch with us

Testimonials

SIMILAR PROPERTIES

ENQUIRE NOW