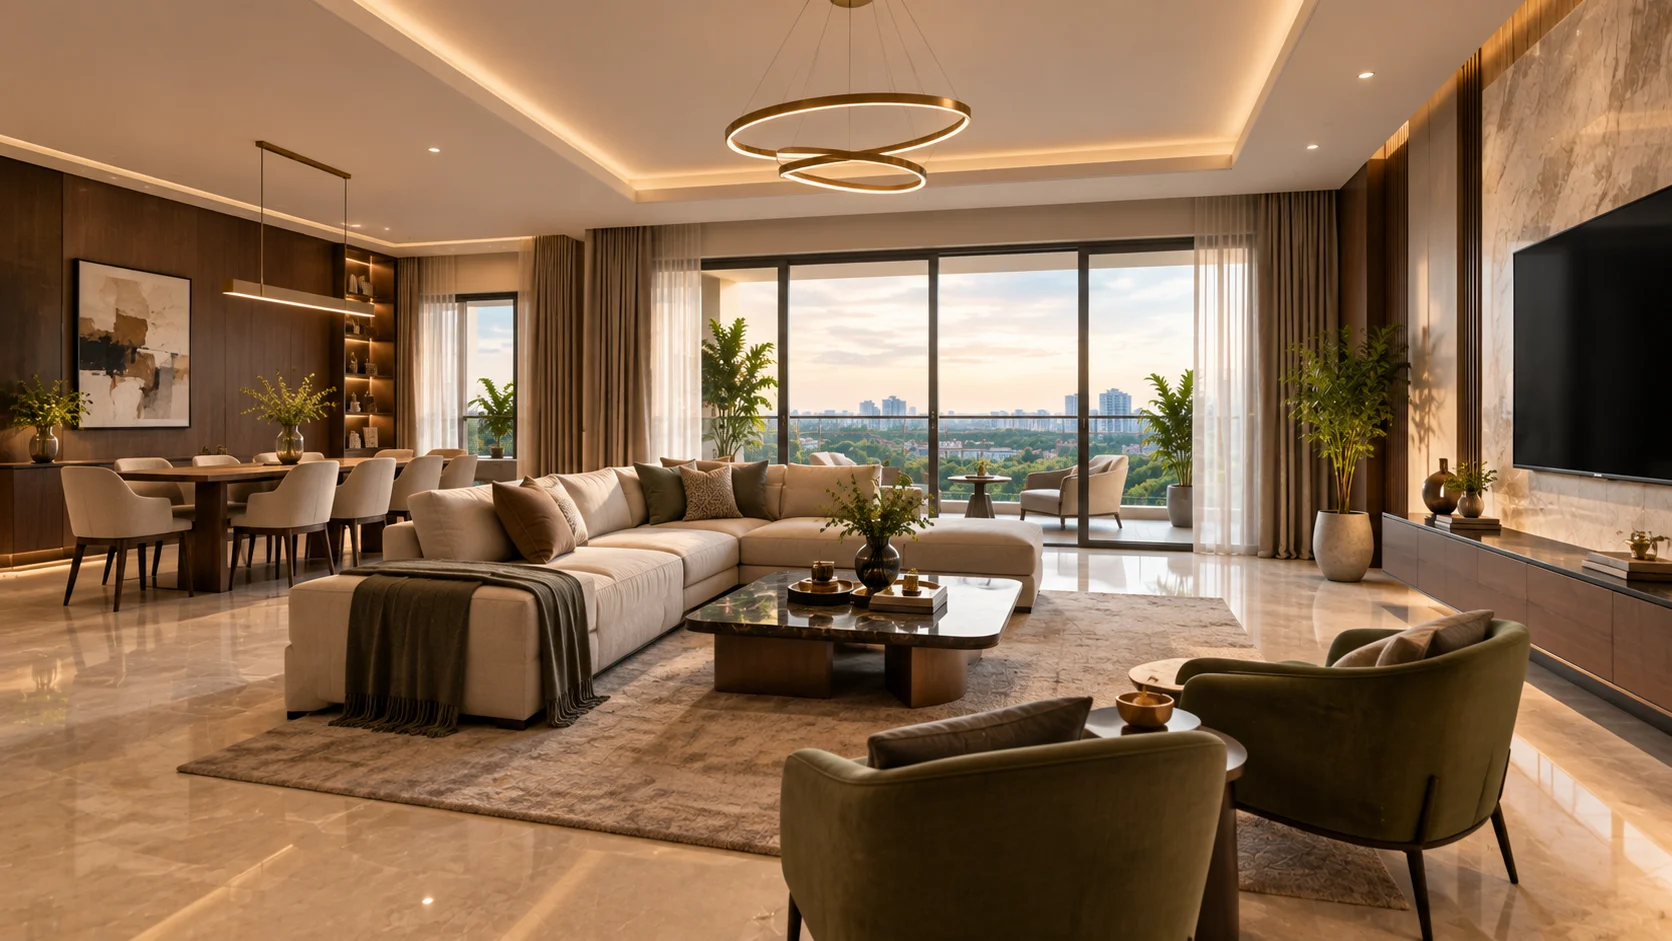
L&T THANISANDRA

Chokkanahalli ,North Bangalore

To be published
no_brokerage_stamp

Download L&T THANISANDRA BROCHURE Here!

Download L&T THANISANDRA BROCHURE Here!

no_brokerage_stamp

L&T THANISANDRA

L&T THANISANDRA Details | Reviews | Price | Master Plan | Brochure | Amenities | Location | Specification | Payment Plan | Inventory | Availibility | Pros and Cons

PROPERTY TYPE

UNITS

800+

STARTING FROM

2.2 Cr

STATUS

Current Offers

Limited Pre-Launch Window — Register Your Interest

Seize the chance to own a lake-facing home at L&T Thanisandra, crafted by L&T Realty. Expression of Interest registrations for the L&T Thanisandra new launch are open now, with priority in floor and unit selection for early registrations. Enquire today to begin.

L&T THANISANDRA WALK-THROUGH

L&T THANISANDRA OVERVIEW

L&T Thanisandra is an upcoming premium residential development by L&T Realty, set across 12 acres at Chokkanahalli in North Bangalore, approximately 1 kilometre off Thanisandra Main Road. The project is planned as a single-phase gated community of 8 towers rising to G+32 floors, housing over 800 residences. Currently in pre-launch, it is accepting Expressions of Interest ahead of official launch and RERA registration.

Luxury Apartments in Thanisandra Bangalore by L&T Realty

Few addresses in the northern corridor combine scale with a natural boundary. Chokkanahalli Lake — a restored urban water body with a walking track and a resident bird population — forms the backdrop to the entire development, and lake-facing orientation runs across the towers. Among luxury apartments in Thanisandra Bangalore currently marketed, very few sit on a parcel of this size with water along one edge. Over 60% of the total site area is planned as open and green space, layered into landscaped courtyards, a lake-facing promenade, and themed outdoor zones.

Density is where the planning separates itself. Spread 800-plus homes across eight towers and 33 floor-plates and the count settles near three residences per floor, placing this among the genuinely low density apartments in Bangalore rather than those merely described as spacious. Fewer households share each lobby. Corridors carry less traffic. Buyers searching for lake facing apartments in Bangalore inside an established neighbourhood, or lake view flats North Bangalore has left in short supply, will find the combination rare. As an L&T Realty new launch in North Bangalore, L&T Thanisandra Chokkanahalli continues a corridor presence the developer has built deliberately over more than a decade.

L&T Thanisandra Main Road Connectivity and Location Advantage

Location is among the project’s strongest arguments. Manyata Tech Park, one of Bangalore’s largest IT employment centres, sits approximately 4 km away and is reachable in about 12 minutes under normal traffic. Kirloskar Business Park lies 5 km out, the Bhartiya City commercial zone 2 km, and the Hebbal IT corridor 7 km. That employment density explains why 3 BHK flats near Manyata Tech Park hold rental demand steadily across market cycles, and why investors treat apartments near Chokkanahalli Lake as a defensible rental asset.

Nagawara Metro Station on the operational Pink Line is approximately 4 km by road, placing residents within one interchange of the wider network. Hebbal Metro Station on the planned Blue Line — which will connect the city to Kempegowda International Airport — sits around 7 km away. The Outer Ring Road is accessible at 8 km, NH-44 at 6 km via Hebbal, and the airport itself at approximately 30 km. Delhi Public School North Bangalore, Aster CMI Hospital, Elements Mall, and The Leela Bhartiya City are all within a 15-minute drive, so the social infrastructure is already in place rather than promised.

Configurations, Pricing and the Investment Case

The development offers 3 BHK, 4 BHK, and 5 BHK configurations, with townhouse variants at the upper end. Indicative pre-launch pricing runs Rs 14,000–15,000 per square foot on super built-up area, placing ticket sizes broadly from Rs 2.2 crore upwards depending on configuration and floor preference. Carpet area is estimated at approximately 70–72% of super built-up area in line with RERA norms, with exact sizes confirmed at official launch. Anyone comparing the L&T Thanisandra 4 BHK price against the smaller format should account for floor rise, since on a G+32 tower the view improves materially with height.

Against the wider field of premium flats in North Bangalore for sale, and among new launch flats in North Bangalore generally, few competing options carry a natural water boundary. For investors, the Thanisandra corridor has recorded appreciation in the range of 40–55% over the past five years, with premium projects outperforming that average. Secondary market rates for quality supply sit broadly at Rs 8,000–12,000 per square foot, while branded new launches command Rs 12,000–15,000. Rental yields for well-located 3 BHK apartments near Manyata have been reported at 3–4% annually. Registration with the Karnataka Real Estate Regulatory Authority has been applied for and is awaited, and the current instrument is a refundable Expression of Interest rather than a binding booking.
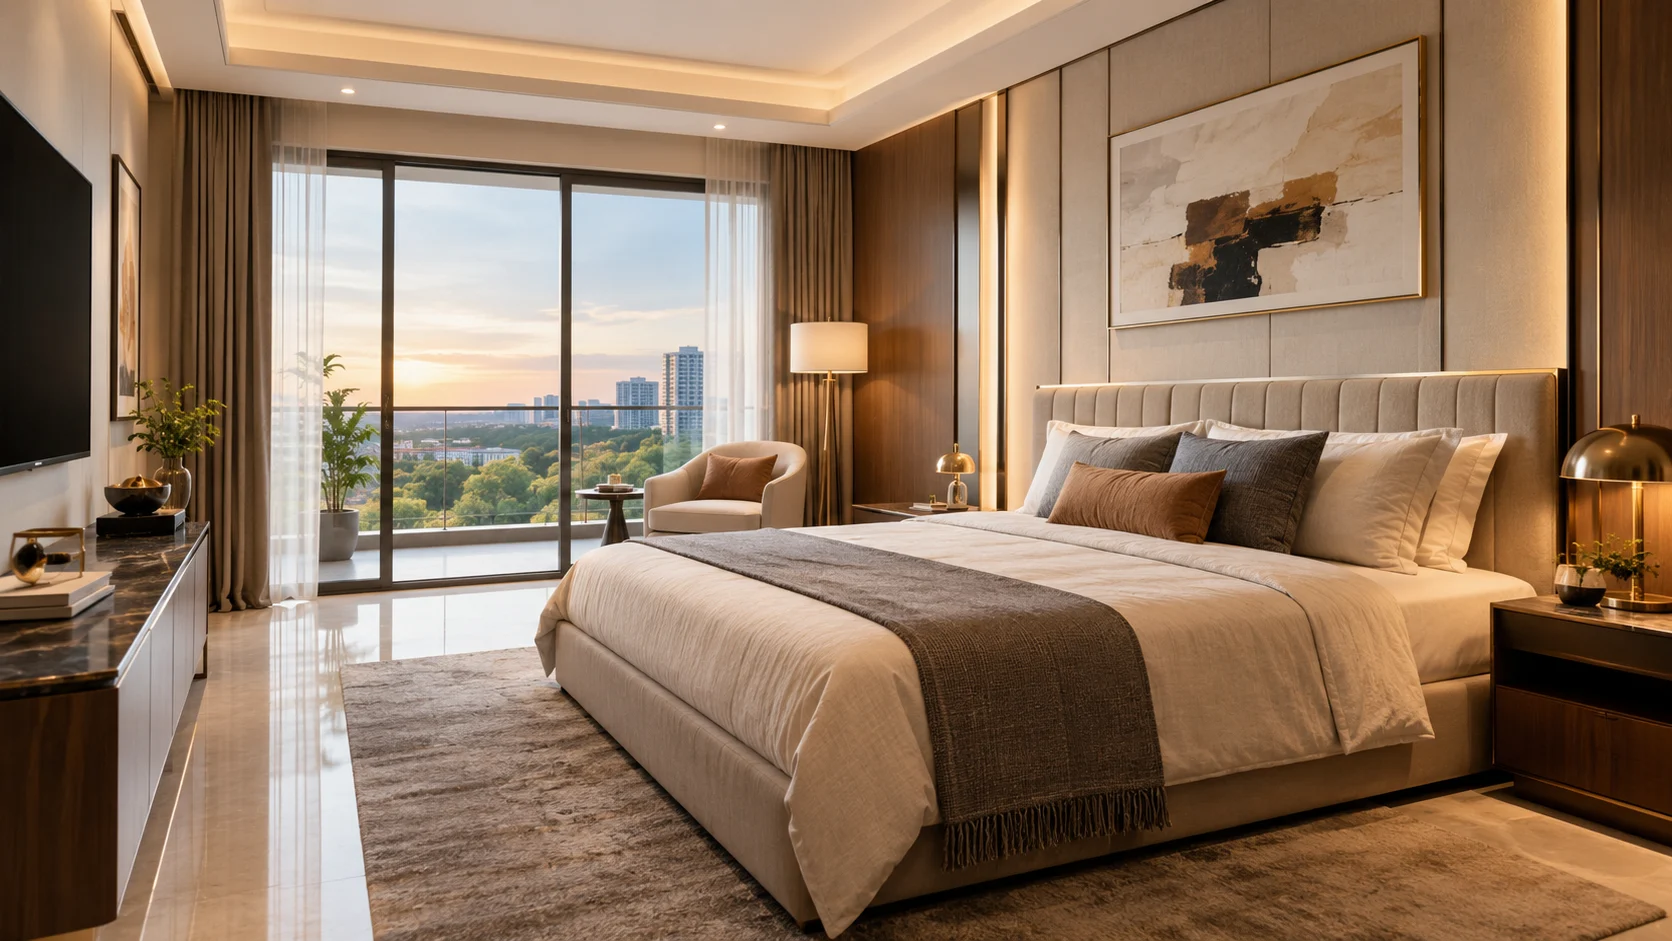
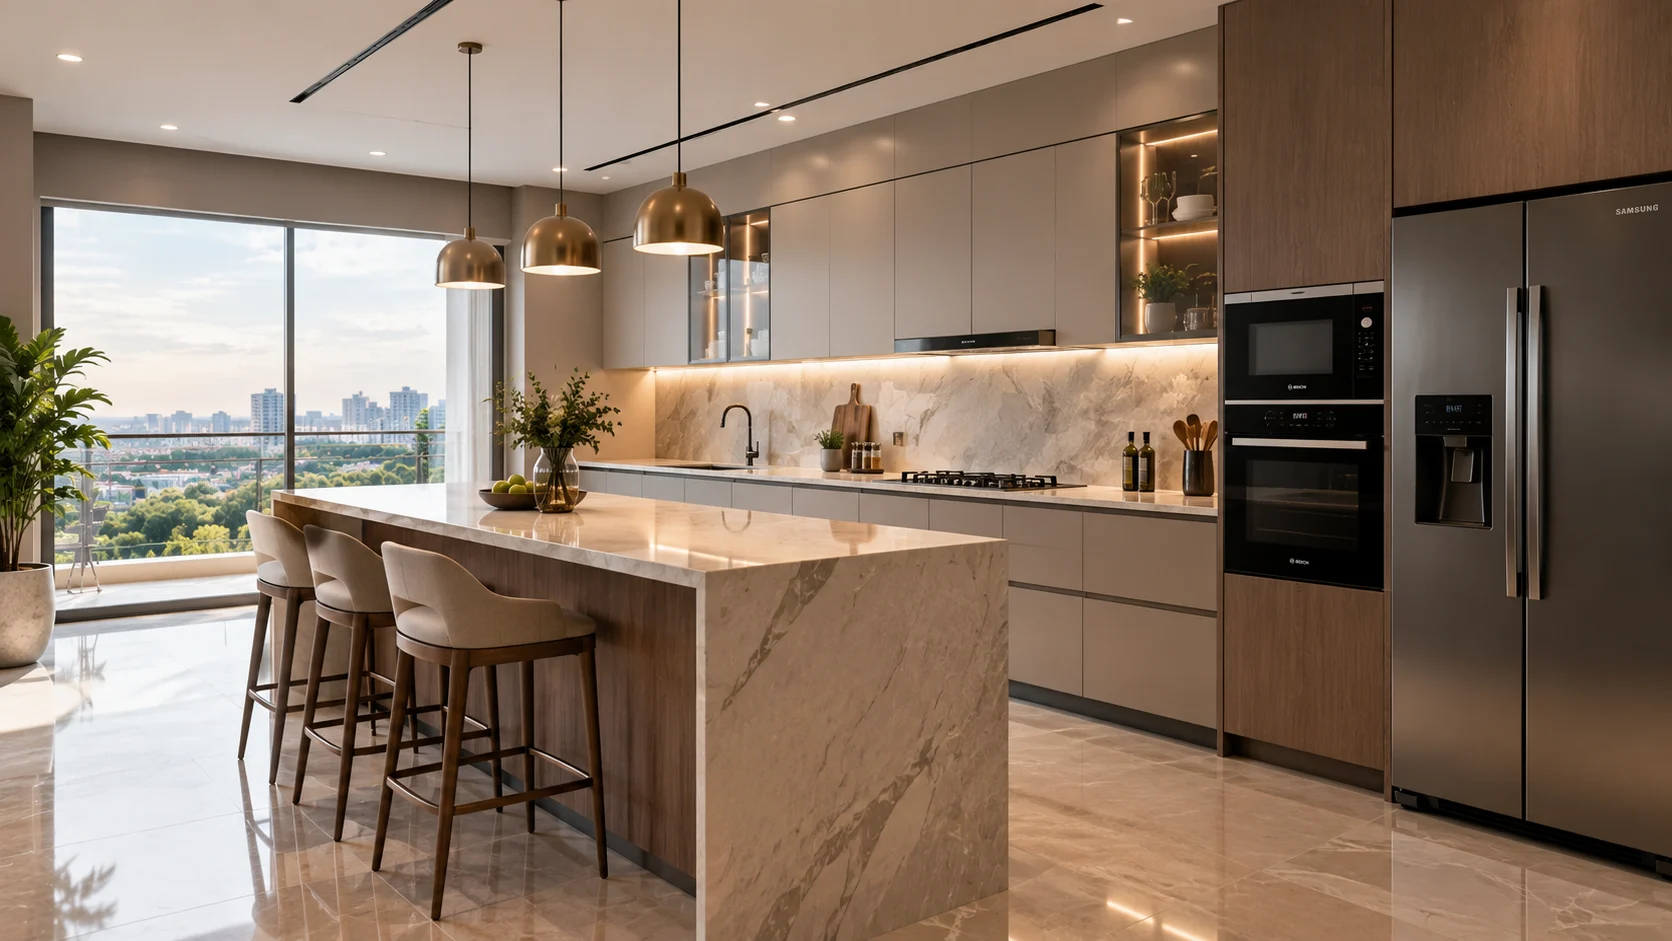
L&T THANISANDRA KEY FEATURES

Category Highlights
Eco-Friendly Over 60% open and green space, sewage treatment plant with water recycling, rooftop solar provision, EV charging points in parking areas, Chokkanahalli Lake frontage
Wellness Fully equipped gymnasium, outdoor swimming pool, separate children’s pool, yoga and meditation pavilion, spa with steam room, jogging and walking track
Luxury Lake-facing orientation across towers, floor-to-ceiling heights of approximately 3 metres or above, three lifts per wing, Mivan aluminium formwork construction, low-density planning
Recreation Multipurpose clubhouse, banquet and event hall, lake-facing promenade and viewing deck, amphitheatre, co-working and business lounge, indoor games room
Security 24×7 multi-tier security with CCTV surveillance, video door phone in every unit, boom barrier and RFID vehicle access, fire detection and suppression systems, earthquake-resistant RCC structure

L&T THANISANDRA SPECIFICATION

Construction at L&T Thanisandra follows the engineering practice of the Larsen & Toubro Group, whose standards in structural work carry directly into residential development. Mivan aluminium formwork technology is standard specification across L&T Realty’s premium residential projects, delivering superior concrete finish, dimensional accuracy, and structural strength compared with conventional shuttering. Earthquake-resistant design to relevant IS code requirements, quality-tested materials, and third-party structural audits are expected standards rather than optional upgrades. Full material and finish schedules will be published at official launch alongside RERA registration.

Category Specification
STRUCTURE
Framing System Earthquake-resistant RCC structure, designed to relevant IS code requirements
Formwork Mivan aluminium formwork technology
Floor-to-Ceiling Height Approximately 3 metres or above in living areas
Tower Configuration 8 towers, G+32 floors
BUILDING SERVICES
Lifts Three lifts per wing
Power Backup 100% backup for common areas, partial backup for apartments
Parking Allotted resident parking, visitor parking, EV charging provisions
Vehicle Access Boom barrier with RFID-based entry
SAFETY & SECURITY
Surveillance 24×7 multi-tier security with CCTV across all common areas
Unit Security Video door phone in every unit
Fire Safety Fire detection and suppression systems throughout
ENVIRONMENT
Water Management Sewage treatment plant with water recycling
Renewable Energy Rooftop solar provision
Open Space Over 60% of total site area as open and green space

L&T THANISANDRA PRICE LIST & PAYMENT PLAN

Indicative pre-launch pricing at L&T Thanisandra runs Rs 14,000–15,000 per square foot on super built-up area. This is a base rate before additional costs such as car parking charges, preferential location charges, club membership, stamp duty, and registration fees. A full cost sheet will be released at official launch. Carpet area is estimated at approximately 70–72% of super built-up area in line with RERA norms. Payment plan details will be confirmed at launch; L&T Realty typically offers construction-linked payment plans as the standard option, with milestone-based tranches tied to construction progress. The L&T Thanisandra price per sft positions the project at the upper end of the branded launch band in this corridor.

Configuration Size (sq. ft.) Approx. Price
3 BHK On Request Rs 2.2 Cr onwards
4 BHK On Request Rs 3.2 Cr onwards
5 BHK / Townhouse On Request Rs 4.5 Cr onwards

L&T THANISANDRA AMENITIES

The amenity programme at L&T Thanisandra spans wellness, recreation, sport, family life, and landscape, drawn across a site where over 60% of the area remains open. The signature outdoor feature is the lake-facing promenade and viewing deck running along Chokkanahalli Lake. A large multipurpose clubhouse anchors indoor life, holding the banquet hall, gymnasium, spa facilities, indoor sports, and a co-working lounge for residents working from home. Among gated community apartments Thanisandra offers, the programme here leans unusually toward outdoor use. Confirmed amenities will be published at official launch.

Wellness & Sports Recreation & Community Green & Outdoor Features
Fully equipped gymnasium; outdoor swimming pool with deck; separate children’s pool Multipurpose clubhouse with banquet and event hall; residents’ lounge and reading area Lake-facing promenade and viewing deck; landscaped gardens across the development
Yoga and meditation pavilion; spa and steam room; jogging and walking track Co-working and business centre; indoor games room with table tennis and billiards Amphitheatre for community events; senior citizen zone with seating and walking paths
Indoor badminton court; squash court; basketball half-court; cricket practice net Outdoor children’s play area; indoor soft-play room; dedicated toddler zone Pet-friendly zone; themed outdoor landscape zones and courtyards

L&T THANISANDRA GALLERY

Click to enlarge

SCHEDULE SITE VISIT OR VIRTUAL TOUR

Some things are best understood standing on the ground. Walk the lake edge, judge the setback from Thanisandra Main Road, and see how the towers sit against the water. Our team arranges accompanied site visits at times convenient to you, along with virtual walkthroughs for buyers based outside the city. Registering an L&T Thanisandra EOI booking early secures priority in floor and unit selection.

Book Your Visit Now!

L&T THANISANDRA Location Advantages

L&T Thanisandra sits along the edge of Chokkanahalli Lake, just under a kilometre from Thanisandra Main Road, in a setting intentionally removed from the noise and density of the main road while remaining within easy reach of everything that defines well-connected urban living. North Bangalore has undergone a structural transformation over the past decade, and Thanisandra Main Road sits at the heart of it — anchored by IT employment at Manyata and Kirloskar, improving metro connectivity, and a deepening social infrastructure layer. Chokkanahalli captures the benefits of that corridor without its congestion. For residents, this means waking up to lake views and still being at Manyata Tech Park in under fifteen minutes. Buyers evaluating pre launch apartments in Thanisandra Main Road frequently shortlist this address for precisely that balance.

Category Name Distance
Schools Delhi Public School, North Bangalore 4 km  
Schools Ryan International School, Nagawara 5 km 
Schools Reva University 6 km  
Schools Presidency School, Hebbal 7 km 
Schools Canadian International School 8 km 
Offices Bhartiya City commercial zone 2 km 
Offices Manyata Tech Park 4 km 
Offices Kirloskar Business Park 5 km 
Offices Hebbal IT corridor 7 km 
Offices Outer Ring Road IT belt 10 km
Hospitals Pratheeksha Hospital 3 km 
Hospitals Aster CMI Hospital 5 km 
Hospitals Columbia Asia Hospital, Hebbal 6 km 
Hospitals Manipal Hospital, Hebbal 8 km 
Hospitals Baptist Hospital 10 km
Hospitality The Leela Bhartiya City 2 km 
Hospitality Dining along Thanisandra Main Road 1 km 
Hospitality Manyata Tech Park F&B zone 4 km 
Hospitality Hebbal dining cluster 7 km 
Hospitality Sheraton Grand Bangalore Hotel 14 km
Entertainment & Leisure Elements Mall 5 km 
Entertainment & Leisure Esteem Mall, Hebbal 7 km 
Entertainment & Leisure Lulu Mall, Bangalore 8 km 
Entertainment & Leisure Orion East Mall, Banaswadi 9 km 
Entertainment & Leisure RMZ Galleria, Yelahanka 12 km
Commute Thanisandra Main Road 1 km 
Commute Nagawara Metro Station (Pink Line) 4 km 
Commute NH-44 (Bellary Road) via Hebbal 6 km 
Commute Hebbal Flyover 7 km 
Commute Hebbal Metro Station (Blue Line, planned) 7 km 
Commute Outer Ring Road (northern stretch) 8 km 
Commute Yelahanka Railway Station 12 km
Commute Kempegowda International Airport 30 km

Frequently Asked Questions - L&T THANISANDRA

L&T Thanisandra is an upcoming luxury residential project by L&T Realty, located near Chokkanahalli Lake in North Bangalore, approximately 1 kilometre off Thanisandra Main Road. It is a pre-launch gated community of 8 towers spread across 12 acres. Because the site borders both pockets, some listings refer to it as the L&T Jakkur project, and variants such as LNT Thanisandra or L and T Thanisandra apartments describe the same development.

The development comprises 8 towers of G+32 floors, housing over 800 residences in a single-phase release. Across eight towers and 33 floor-plates, that works out to roughly three homes per floor.

The project offers 3 BHK, 4 BHK, and 5 BHK apartments, with townhouse variants at the upper end. The L&T Thanisandra 3 BHK carries the volume of the mix, while L&T Thanisandra 5 BHK apartments sit at the top with the best expected lake orientation.

Indicative pricing starts from Rs 2.2 crore onwards for the 3 BHK, with 4 BHK from Rs 3.2 crore and 5 BHK from Rs 4.5 crore. Pricing runs at an indicative Rs 14,000–15,000 per square foot on super built-up area.

Exact super built-up and carpet areas will be confirmed at official launch and RERA registration. As a working reference, carpet area typically represents approximately 70–72% of super built-up area under RERA norms.

Registration with the Karnataka Real Estate Regulatory Authority has been applied for and is awaited, which is normal for a project at this stage. The L&T Thanisandra RERA number will be published once the authority issues it.

Not a formal booking. The L&T Thanisandra pre launch stage accepts Expressions of Interest, which are soft, refundable reservations that secure early access to pricing and floor plan selection without constituting a binding purchase commitment.

Manyata Tech Park is approximately 4 km from the project site, typically a 10–15 minute drive under normal traffic. Kirloskar Business Park sits 5 km away and the Hebbal IT corridor 7 km.

The airport is approximately 30 km away, or 40 to 50 minutes by road under normal traffic conditions. Access runs via NH-44 through Hebbal.

The programme covers a multipurpose clubhouse, gymnasium, swimming pool with a separate children’s pool, yoga pavilion, indoor and outdoor sports, amphitheatre, senior citizen zone, and a lake-facing promenade. Over 60% of the site remains open and landscaped.

Possession is indicated at approximately 4 to 5 years from construction start, which begins after RERA registration issues. The enforceable L&T Thanisandra possession date will be published with the registered filing.

L&T Realty is the real estate arm of Larsen & Toubro Limited, one of India’s largest engineering and construction conglomerates. In Bangalore it has delivered Raintree Boulevard and Elara Celestia, and nationally it has developed over 60 million square feet.

Direct frontage to Chokkanahalli Lake is a fixed, non-reproducible asset, and large lake-adjacent parcels in established North Bangalore neighbourhoods no longer come to market. Combined with 12-acre scale and low-density planning, it is a strong candidate for the best residential project in Thanisandra.

Yes. The project meets the key criteria for NRI investment property North Bangalore buyers look for — a trusted brand, strong rental demand from IT professionals near Manyata, and airport proximity at approximately 30 km. Purchases are permitted under FEMA regulations using standard NRE or NRO account structures.

Developer

L&T Realty approaches residential development with the same engineering discipline the Larsen & Toubro Group applies to metro systems, airport terminals, and expressways. Design conviction at L&T Thanisandra holds that premium urban living should not require a trade-off between scale and serenity — towers with generous setbacks, landscape that breathes, and an amenity programme that does not feel compressed. Natural light and cross-ventilation are prioritised in unit planning, with living rooms, master bedrooms, and at least one balcony oriented toward the lake or open landscape wherever possible.
Across its residential, commercial, and retail portfolio, L&T Realty has developed over 60 million square feet nationally, with a presence in Mumbai, Pune, Hyderabad, Chennai, and Bangalore. Mivan aluminium formwork technology is a standard specification across its premium residential projects. Institutional financial strength means project funding is not dependent on buyer advances alone, reducing the risk of construction slowdowns during market downturns. In Bangalore, Raintree Boulevard and Elara Celestia have both earned a reputation for holding their value in the secondary market. Buyers tracking L&T Realty new launch Bangalore activity, and those considering L&T Realty apartments in Thanisandra specifically, enter a developer relationship with a proven local track record.

Get in touch with us

Testimonials

SIMILAR PROPERTIES

ENQUIRE NOW