MAIA Mansion Yelahanka

Yelahanka, Bangalore

To be published
no_brokerage_stamp

Download MAIA Mansion Yelahanka BROCHURE Here!

Download MAIA Mansion Yelahanka BROCHURE Here!

no_brokerage_stamp

MAIA Mansion Yelahanka

MAIA Mansion Yelahanka Details | Reviews | Price | Master Plan | Brochure | Amenities | Location | Specification | Payment Plan | Inventory | Availibility | Pros and Cons

PROPERTY TYPE

UNITS

65 to 70 signature mansions

STARTING FROM

22 Cr* onwards

STATUS

Current Offers

Pre-Launch Priority Access — MAIA Mansion Yelahanka

Own a signature address at MAIA Mansion, crafted by MAIA Estates in North Bangalore. Enquire today to secure early plot preference at this pre-launch enclave before the formal launch.

MAIA Mansion Yelahanka WALK-THROUGH

MAIA Mansion Yelahanka OVERVIEW

MAIA Mansion Yelahanka is an ultra-luxury mansion enclave taking shape across roughly 25 acres in North Bangalore. Developed by MAIA Estates, it holds just 65 to 70 signature mansions — fewer than three homes per acre. This is a pre-launch address for buyers who want a large single-family plot, not an apartment.

MAIA Estates luxury villas Yelahanka — Positioning and Developer

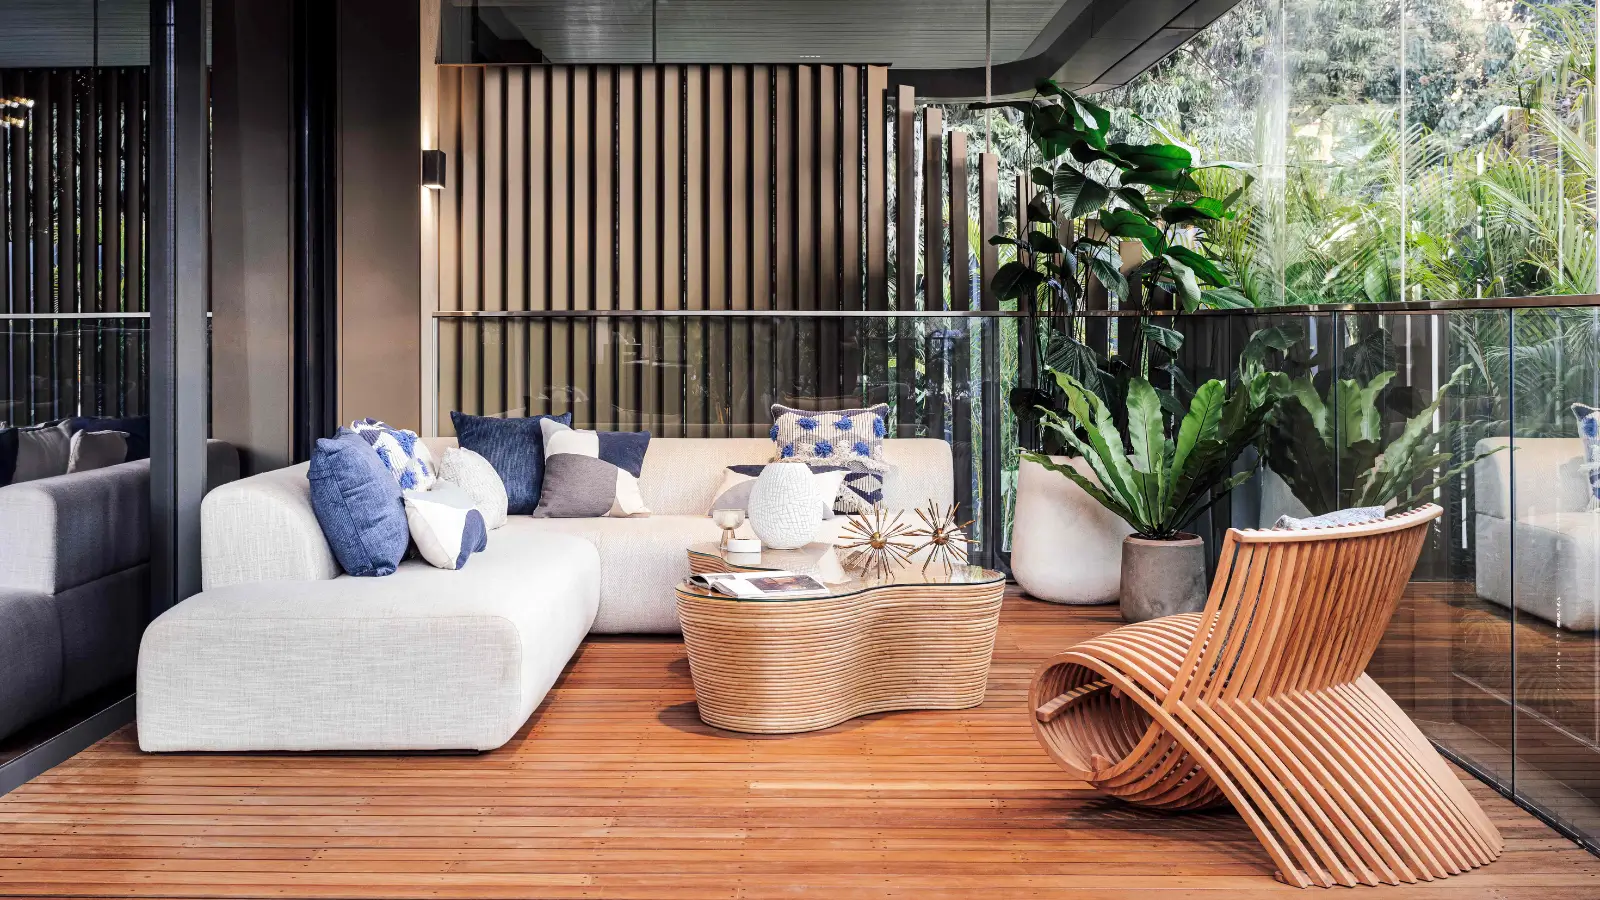
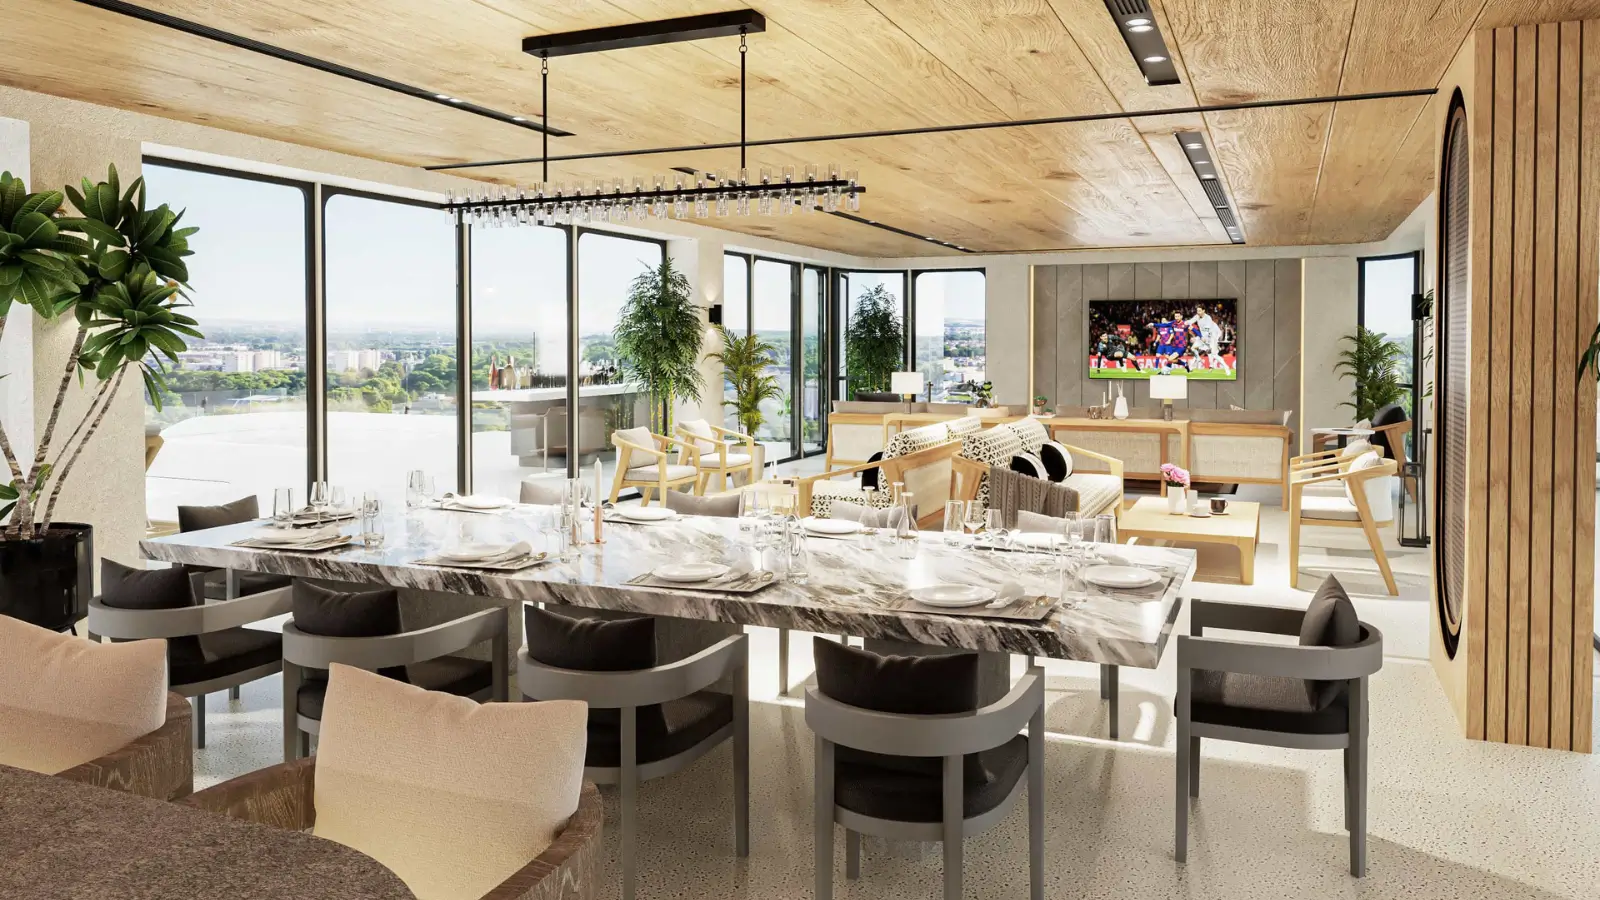
As one of the more talked-about MAIA Estates upcoming projects Bangalore has seen this cycle, MAIA Estates Mansion Yelahanka leads on scale rather than unit count. Plots run 8,000 sq. ft., 10,000 sq. ft., and up to 12,000 sq. ft., with built-up areas of about 7,000 to 8,000 sq. ft. — genuine mansion proportions. Every home is single-family, with no shared walls, no shared corridors, and a dedicated staff suite.

MAIA Estates was founded in 2016 by Mayank Ruia, a fourth-generation entrepreneur, and has grown from a three-member team to more than 150 people. Its design-first portfolio spans 27 Summit, Pelican Grove on Jakkur Lake, and The Seven in Basavanagudi, with villa work reaching Casa Sia in Chennai. One search note worth clearing up: the terms MAIA Estates Puravankara Ruia Bangalore sometimes appear together, yet MAIA is a Ruia-founded company and is not connected to Puravankara. These MAIA Estates villas Yelahanka mark the firm’s most ambitious mansion statement so far.

MAIA Mansion North Bangalore — Location, Connectivity, and Lifestyle

The MAIA Mansion Yelahanka Road site connects easily to NH-44 (Bellary Road), the Outer Ring Road, and the upcoming Peripheral Ring Road. Stonehill International School sits about 1.5 km away and the Padukone-Dravid Centre for Sports Excellence about 1 km, while Manyata Embassy Business Park is roughly 12 km and the KIADB Aerospace Park about 10 km. Kempegowda International Airport is around 18 km, or 25 to 30 minutes via NH-44. The Namma Metro Blue Line, targeted for mid-2026, will add another route across the city from this MAIA Mansion Bangalore address.

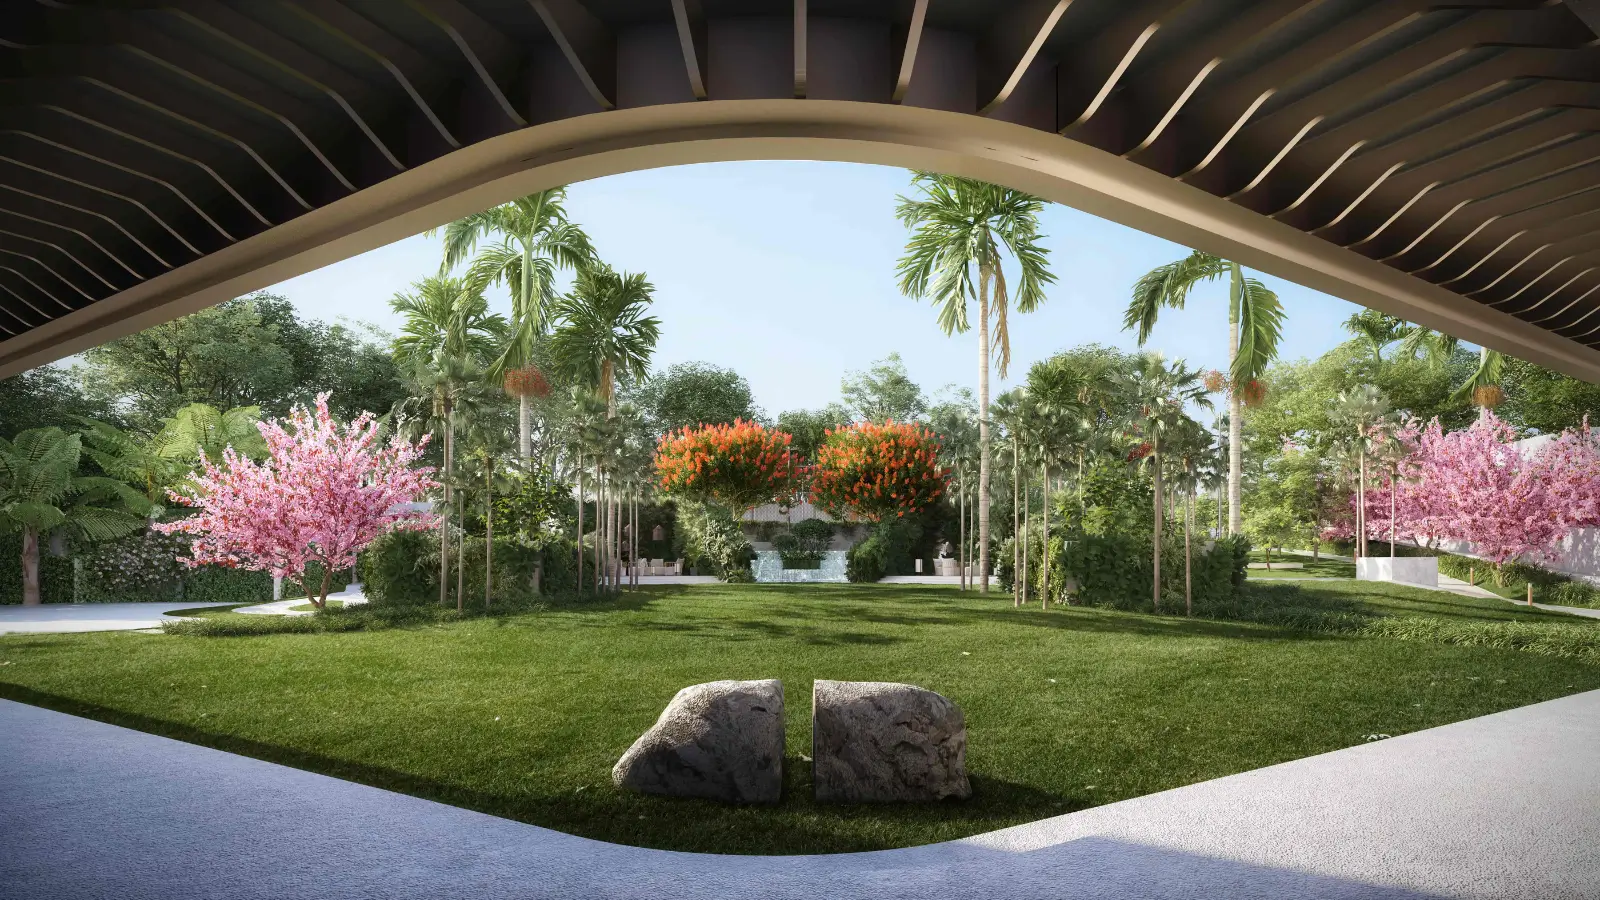
Community life centres on a members-only clubhouse, a pool ensemble, and a wellness suite with gym, yoga pavilion, steam, and sauna. Tennis, pickleball, a multi-purpose court, and a cricket practice net anchor the sport offering, with children’s zones and a pet park alongside a central green spine. For a family stepping up from an apartment or a smaller villa, the MAIA Estates Yelahanka mansion format brings space, privacy, and a working household in equal measure.

MAIA Mansion investment — USPs and the Case for Entry

Density is the defining USP. Fewer than three homes per acre is rare in any active Bangalore luxury launch, and it is what separates a mansion from a large villa — wide setbacks, retained trees, and privacy at the plot line. Scarcity reinforces the case: with only 65 to 70 homes, this is constrained inventory in a belt where large-format plots are hard to assemble.

Timing matters too. The mid-2026 metro Blue Line and the Peripheral Ring Road land inside the project’s build window, so buyers enter ahead of the infrastructure step-up rather than after it. As a MAIA Mansion new launch Yelahanka and a wider MAIA Mansion new launch Bangalore story, the enclave pairs a quiet, low-density setting with connections that hold up day to day. Among MAIA Estates new launch Bangalore activity — and the standout MAIA Estates new launch in North Bangalore this cycle — it stands on scale. For anyone weighing a MAIA Yelahanka purchase, the MAIA Mansion pre-launch window is the point of maximum plot choice. This MAIA Mansion pre-launch North Bangalore stage is the moment to lock plot preference.

MAIA Mansion Yelahanka KEY FEATURES

Category Highlights
Luxury Living 65-70 single-family mansions, 8,000-12,000 sq. ft. plots, Italian marble interiors, private pools
Wellness Gym, yoga and meditation pavilion, steam, sauna, spa treatment rooms
Recreation Members-only clubhouse, tennis, pickleball, multi-purpose court, cricket practice net
Eco-Friendly Zero-water discharge, rainwater harvesting, solar-based hot water, retained tree cover
Security Fully gated enclave, controlled access, perimeter CCTV, video door phone, dedicated staff suites

MAIA Mansion Yelahanka SPECIFICATION

Finishes at MAIA Mansion match its ultra-luxury positioning, favouring natural materials that age well across living, sleeping, and service areas. Each MAIA Mansion floor plan is a multi-level, single-family design, and the specification runs consistently from the main living volumes through to the staff and utility zones. The list below covers the core structural, interior, and systems specification for the mansions and the wider enclave, drawn from the project details.

Category Specification
Structure & Site
Structure RCC frame and shear wall system to IS design codes
Interiors
Flooring Italian marble in living, dining, and family rooms
Bedrooms Italian marble or engineered timber flooring
Kitchen Engineered marble countertops with prep area
Ceiling Gypsum false ceiling in living, dining, and bedrooms
Fittings & Systems
CP Fittings Grohe and Kohler bands; rain showers in bathrooms
Doors & Windows Timber-core doors; heat-strengthened laminated glass
Electrical 100% power back-up; home automation provisioning
Security Video door phone, perimeter CCTV, controlled access

MAIA Mansion Yelahanka PRICE LIST & PAYMENT PLAN

The MAIA Mansion price is plot-led, so the MAIA Mansion villa price moves with plot size and built-up area — the MAIA Estates villas Yelahanka price band, in other words, tracks the land as much as the built form. Figures below are indicative until locked at formal launch; the full MAIA Estates Yelahanka mansion price and MAIA Mansion cost sheet are shared at the private walkthrough. The MAIA Mansion payment plan follows a construction-linked schedule that begins after launch, with the booking amount paid when your Expression of Interest is confirmed. Statutory costs — stamp duty near 7.65% and GST at 5% on under-construction homes — apply over the base price.

Configuration Size (sq. ft.) Price
Mansion — Standard (8,000 sq. ft. plot) ~7,000 sq. ft. built-up Rs 22 – Rs 25 Cr onwards
Mansion — Large (10,000 sq. ft. plot) ~8,000 sq. ft. built-up Rs 25 – Rs 30 Cr onwards
Mansion — Premium (up to 12,000 sq. ft. plot) Customised built-up On request

MAIA Mansion Yelahanka AMENITIES

The MAIA Mansion amenities are planned as genuine gathering, fitness, and wellness spaces rather than a box-ticking list. A members-only clubhouse anchors social life, a wellness suite supports daily health, and a sports band keeps active households busy — all linked by a central green spine. Families gain dedicated children’s zones and a pet park, while the low-density plan keeps every shared space feeling generous rather than crowded. The grouped list below sets out the headline amenities across the enclave.

Wellness & Sports Recreation Green Features
Full-spectrum gymnasium Members-only clubhouse Central landscape spine
Yoga and meditation pavilion Banquet hall and private dining Rainwater harvesting
Tennis and pickleball courts Children’s play zones and pet park Zero-water discharge design

MAIA Mansion Yelahanka GALLERY

Click to enlarge

SCHEDULE SITE VISIT OR VIRTUAL TOUR

See the scale and setting of MAIA Mansion for yourself. Our team arranges private, in-person walkthroughs of the enclave and the MAIA Mansion master plan by appointment, with virtual tours available for out-of-city and NRI buyers. Request a MAIA Mansion brochure download ahead of your visit, and bring your questions on plots, pricing, and customisation.

Book Your Visit Now!

Call us to schedule your walkthrough.

MAIA Mansion Yelahanka Location Advantages

MAIA Mansion sits in Yelahanka, one of North Bangalore’s most balanced luxury pockets, on a road that connects easily to NH-44 (Bellary Road), the Outer Ring Road, and the upcoming Peripheral Ring Road. Kempegowda International Airport is about 25 to 30 minutes away, and the mid-2026 Namma Metro Blue Line will add a rail route across the city. Top international schools, marquee sport, specialist healthcare, and premium retail all sit within a short drive, while Manyata Embassy Business Park and the KIADB Aerospace Park anchor the employment base. For a buyer seeking luxury villas in Yelahanka, this combination of quiet, low-density living and strong connectivity is the location’s real advantage.

Category Name Distance
Schools
School Padukone-Dravid Centre for Sports Excellence ~1.0 km
School Stonehill International School ~1.5 km
School Canadian International School ~3.0 km
Offices / Work Hubs
Office KIADB Aerospace Park ~10.0 km
Office Manyata Embassy Business Park ~12.0 km
Hospitals
Hospital Cytecare Cancer Hospital, Yelahanka ~3.0 km
Hospital Aster CMI Hospital ~7.0 km
Hospitality & Entertainment
Entertainment Esteem Mall ~6.0 km
Entertainment Phoenix Mall of Asia ~10.0 km
Hospitality Taj Bangalore (KIA) ~16.0 km
Commute
Commute Kempegowda International Airport ~18.0 km
Commute Yelahanka Metro (upcoming, Blue Line) ~3.5 km

Frequently Asked Questions - MAIA Mansion Yelahanka

MAIA Mansion is a pre-launch, ultra-luxury mansion enclave by MAIA Estates in Yelahanka, North Bangalore. It holds 65 to 70 single-family mansions across roughly 25 acres.

It sits on MAIA Mansion Yelahanka Road in Yelahanka, North Bangalore. Stonehill International School and the Padukone-Dravid Centre are within a short drive.

Plots run 8,000 sq. ft., 10,000 sq. ft., and up to 12,000 sq. ft. Built-up areas range from about 7,000 to 8,000 sq. ft., with premium plots customised.

Pricing starts at about Rs 11.2 Cr for the Standard mansion and Rs 12.8 Cr for the Large mansion. Premium plots are priced on request.

Submit an enquiry to receive the detailed MAIA Mansion cost sheet and MAIA Mansion payment plan. Both are shared at the private walkthrough.

Three plot bands — Standard, Large, and Premium — each a single-family mansion with a private pool, garden, and dedicated staff suite. Every home is developed with the design team.

The MAIA Mansion amenities include a members-only clubhouse, pool ensemble, wellness suite, and courts for tennis and pickleball. Children’s zones, a pet park, and a green spine complete the plan.

Manyata Embassy Business Park is about 12 km away, with the KIADB Aerospace Park and Karle Town Centre SEZ near 10 km. Kirloskar Business Park at Hebbal is roughly 9 km.

Kempegowda International Airport is about 18 km away, or 25 to 30 minutes by road via NH-44. The elevated corridor keeps the drive predictable.

Low-density living, top schools, marquee sport, specialist healthcare, and premium retail all sit within a short drive. The mid-2026 metro and ring road add further connectivity.

MAIA Estates, founded in 2016 by Mayank Ruia, has grown past 150 people with a design-first portfolio including 27 Summit, Pelican Grove, and The Seven. Casa Sia was named Best Upcoming Project 2025 for South India at the India Property Awards.

RERA registration is pending at this pre-launch stage, so no MAIA Mansion RERA number is published yet. The number will be listed on the Karnataka RERA portal at formal launch.

The MAIA Mansion possession date is confirmed against the RERA filing at formal launch. Construction begins after RERA registration, on a construction-linked schedule.

MAIA Mansion booking starts with an Expression of Interest, which secures plot preference by sequence ahead of launch. Is MAIA Mansion a good investment? For buyers who value scarcity, plot scale, and the Yelahanka location, the MAIA Mansion investment case rests on low density and an infrastructure runway — read a full MAIA Mansion review before deciding.

Developer

MAIA Estates approaches every project design-first, treating each home as a considered architectural exercise rather than a repeated template. Founded in 2016 by Mayank Ruia, a fourth-generation entrepreneur, the firm pairs institutional financial discipline with hands-on residential delivery. That philosophy shows in the material specification, the sustainability protocols, and the transparency of the buyer-facing process across its projects.

The track record backs the philosophy. From a three-member team, MAIA Estates has grown past 150 people, with a portfolio spanning skyline luxury at 27 Summit, lakefront living at Pelican Grove on Jakkur Lake, legacy-rooted homes at The Seven in Basavanagudi, and villa work at Casa Sia in Chennai. Recognition has followed — Casa Sia was named Best Upcoming Project 2025 for South India at the India Property Awards. For buyers of these MAIA Estates luxury villas Yelahanka, that record signals design and delivery discipline.

Get in touch with us

Testimonials

SIMILAR PROPERTIES

ENQUIRE NOW