
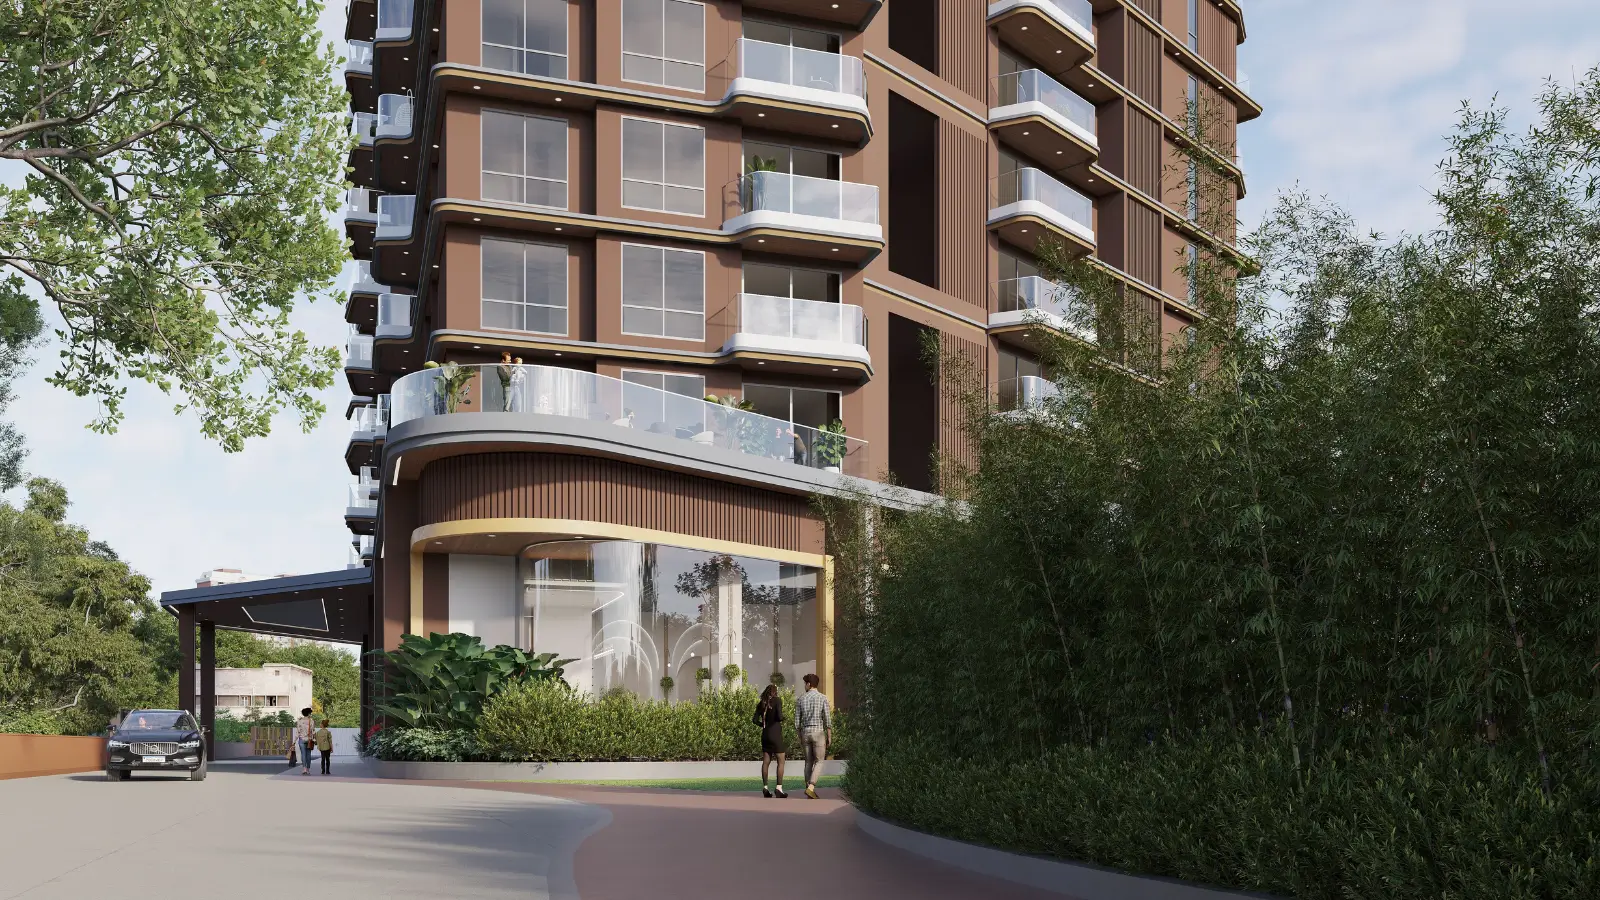
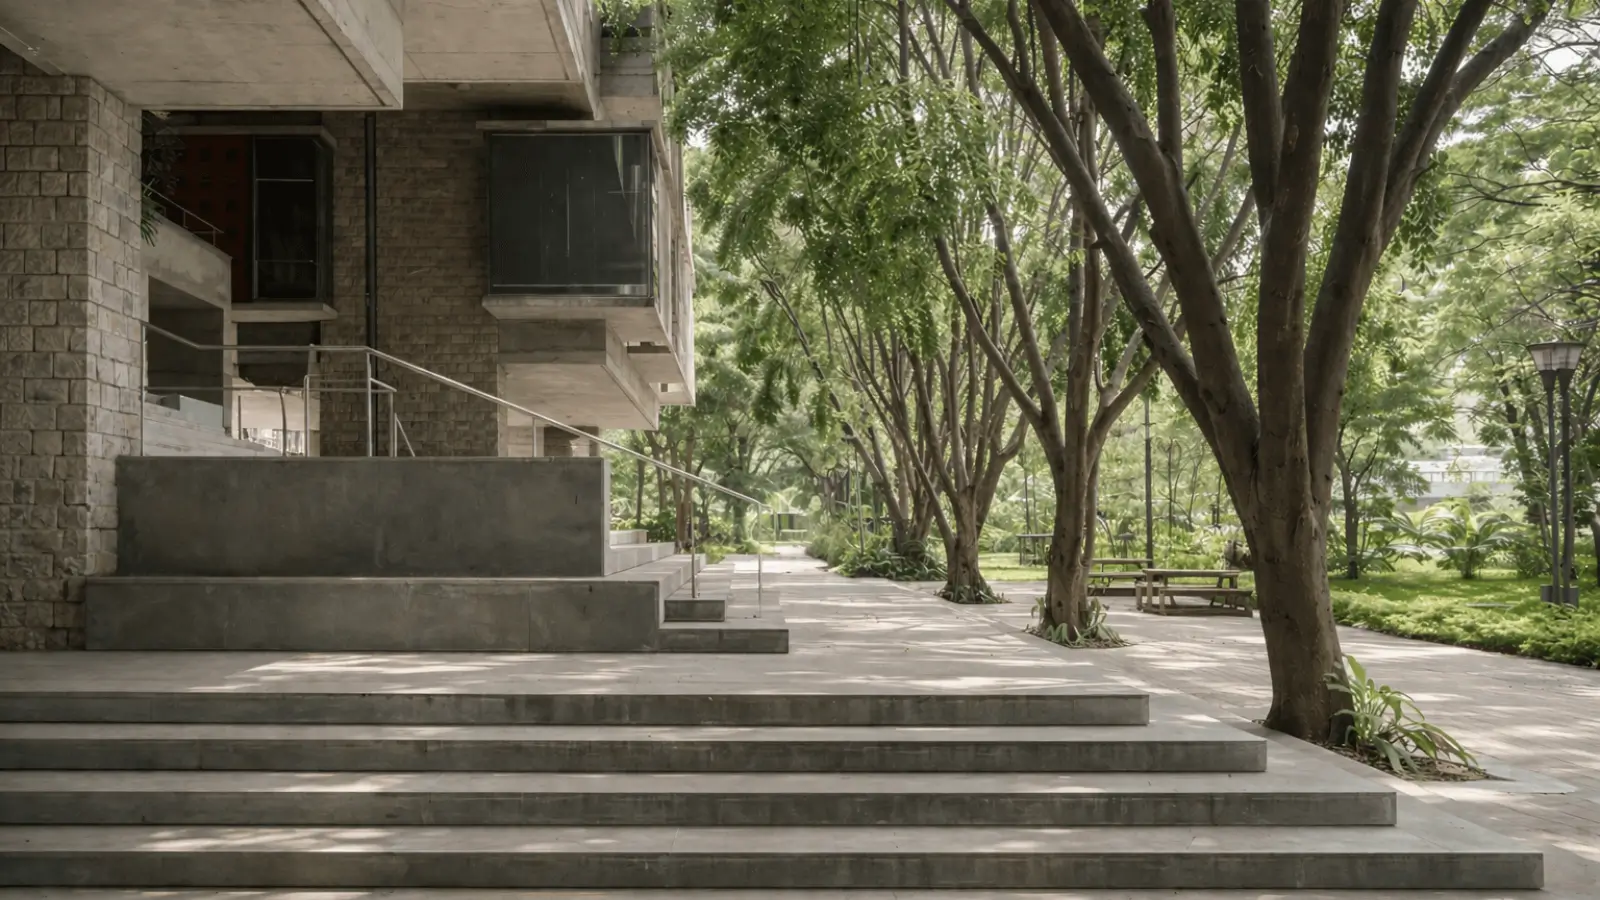
Purva Horizon is a pre-launch luxury residential project by Puravankara Limited in the vicinity of Hennur Main Road, North Bengaluru. The project is spread across about three acres, and houses approximately 200 residential units. Nearly 80 percent of the ground is landscaped. Purva Hennur Road project is a scarcity based project (not size based) and was launched to early buyers as Purva Codename Park.
Purva Horizon Hennur Road — Low-Density Luxury Apartments in Hennur
A tower in two private wings with three basements, ground & 24 stories. Each wing has 4 apartments per floor and is served by 3 lifts per wing (2 passenger, 1 service). This density is deliberate There are many luxury apartments in Hennur Road with hundreds of units and Purva Horizon Hennur has around 200 flats. This affects the day to day vibe of the halls, lifts and communal areas. These apartments have minimal party walls, each front door opens into a room of its own, not across at a neighbour’s flat.
Available configurations are ~2,000 sq ft 3 BHK, ~2,400 sq ft 3 BHK with staff room and ~2,700 sq ft 4 BHK with staff room. No compact entry product in the mix. Master bedroom with walk-in wardrobe and bathtub and 10-foot clear ceilings. Each home features various staggered balconies so none looks into another. More than 85% Vaastu complaint dwellings. When you look at the Purva Horizon floor plan set you will observe that the rules are equally applicable to all the variants. Such stability is not often found in premium apartments on Hennur Road and is one reason these Purva Hennur Road apartments get early attention.
Puravankara Hennur Road — Master Plan, Connectivity and Amenities
The master plan of Purva Horizon has positioned the tower in the back of the complex and moved it far away from the Hennur Main Road so that the approach is through flora and not through traffic. Three levels of below grade basement parking are provided to free up the ground plane for people. Each house sits on a large podium, raised above its setting, with views that reach to 270 degrees. The social programming is divided between twin clubhouses, a 20,000 sq. ft. main clubhouse at the centre of the community and a 4,000 sq. ft. G+2 clubhouse at the entry.
Connectivity is one of the strong cases for the houses on Hennur Road Bangalore. It has easy access to the Outer Ring Road at around 700 m. Embassy Manyata Business Park is 4.5 km away, thereby keeping the demand for apartments near Manyata Tech Park and apartments near Outer Ring Road at par. Kempegowda International Airport – 24.8 miles, 35 to 40 min drive The Namma Metro Blue line runs along the northern belt with Nagawara as the primary interchange and the Pink line feeding into the same node which only goes on to firm up demand in flats close to Hennur Metro. Apartments on Hennur Main Road is a hard to locate daily-needs ring. Sparsh Hospital is at 1.5 kms and Legacy School is at 4.4 kms.
Purva Horizon Investment, Pricing and RERA Status
The magnificent apartments at Purva Hennur Road start from Rs 3.01 Cr for the 3 BHK, Rs 3.60 Cr for the 3 BHK with staff and Rs 4.05 Cr for the 4 BHK with staff with a base rent of around Rs 15,000 per sq. ft. plus taxes. Pricing is constant in the initial sales phase with an 18 month lock-in period. Purva Horizon payment plan linked to construction. It can be validated at launch. Purva Horizon RERA Number will be shared with the approved plan. Karnataka RERA Registration is in progress Possession of Purva Horizon is expected to be around 2030.
The investment thesis of Purva Horizon is based on scarcity, depth of employment and fact of infrastructure. The corridor has proven 5 year appreciation of 79.1% with increase predicted at 30-40% in next 5 years with gated community rental yields of 3.49-5.2%. Puravankara Horizon has few apartments delivered in Hennur Road or luxury apartments North Bangalore in general that can match its low density, large formats and a listed developer’s track record.