

Embassy Sky Terraces

Kempapura Main Rd, Hebbal, Bangalore

To be published
no_brokerage_stamp

Download Embassy Sky Terraces BROCHURE Here!

Download Embassy Sky Terraces BROCHURE Here!

no_brokerage_stamp

Embassy Sky Terraces

Embassy Sky Terraces Details | Reviews | Price | Master Plan | Brochure | Amenities | Location | Specification | Payment Plan | Inventory | Availibility | Pros and Cons

PROPERTY TYPE

UNITS

3 & 4 BHK

STARTING FROM

4.3 Cr*

STATUS

Current Offers

Limited Offer!

Book a Site-Visit Today

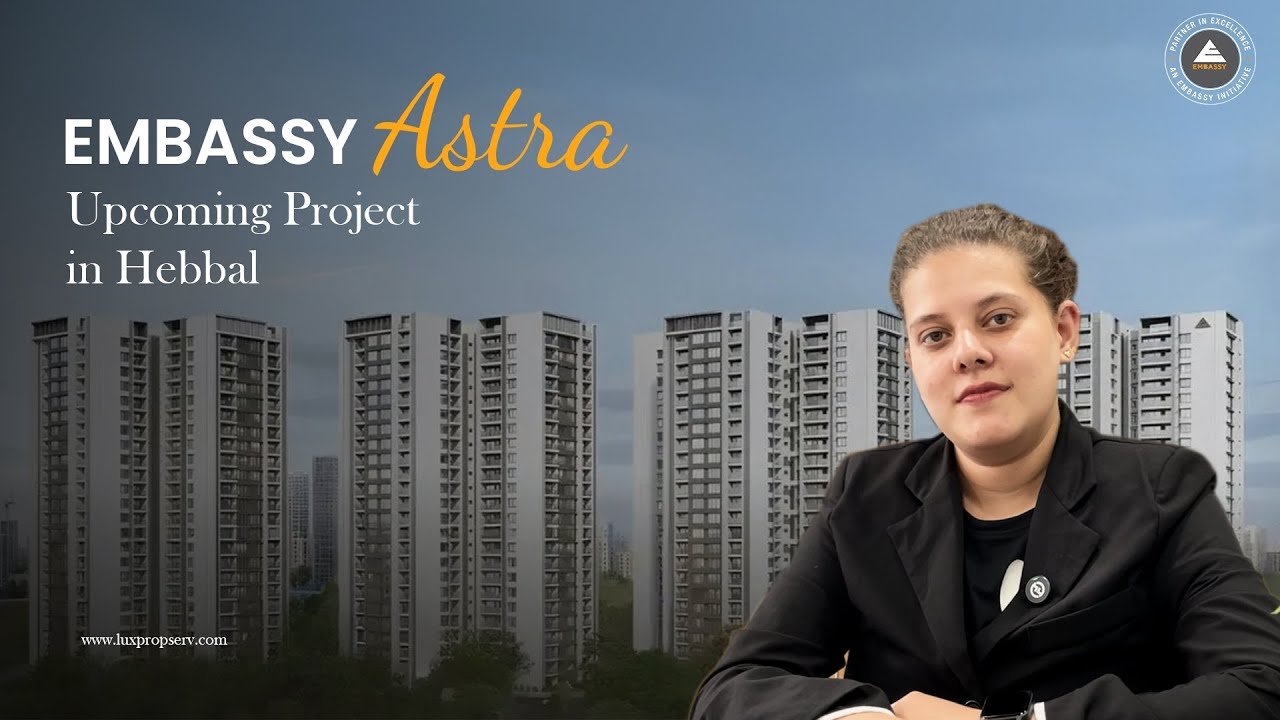
Embassy Sky Terraces WALK-THROUGH

Embassy Sky Terraces thumbnail

Embassy Sky Terraces OVERVIEW

Embassy Sky Terraces Hebbal is a low-density luxury project on Bellary Road in North Bangalore, spread across 10.5 acres. It offers 615 units in four G+23 towers with only seven homes on a floor. This development by Embassy Developments Limited offers 3 configurations: 3 BHK Regular 2,090 sft, 3 BHK Large 2,469 sft, 4 BHK 2,936 sft. Each has a dedicated staff suite. There will also be a Jodi 5 BHK of approx. 4,939 sft in Tower 1. RERA registration will be confirmed on the formal launch. Possession is expected by Dec 2030.

The location is next to the famous Embassy Lake Terraces, with the same skyline, but with current generation planning and a 2.4 acre vehicle-free podium integrated. The design is in sync with IGBC Green Homes Gold and it is backed by 50-plus amenities, while around 75% of the parcel is open. These closely tracked luxury apartments in Hebbal are available in 3 BHK Regular starting at Rs 4.3 Cr, the 3 BHK Large starting at Rs 5.0 Cr and the 4 BHKs starting at Rs 7.2 Cr as per pre-launch pricing.

Embassy Sky Terraces Bangalore: A Gateway to Convenience in Hebbal

The development is minutes from Hebbal flyover, a north-south intersection linking the CBD to Kempegowda International Airport. The area is well connected with Bellary Road, Outer Ring Road & planned Peripheral Ring Road connecting North & East Bangalore.

Sky Terraces Hebbal inhabitants get to the adjacent Kirloskar Business Park in less than five minutes and Manyata Tech Park in 10-12 minutes. The Embassy Sky Terraces Bellary Road frontage is also connected to the elevated airport corridor, which brings Kempegowda International Airport to within around 35-40 minutes.

A Blue Line metro expansion is expected by mid-2026 and a proposed multi-modal interchange linking in the Phase 3 Red Line. Few projects near Hebbal have this amount of arterial access with that kind of metro improvement.

Residential Apartments in Hebbal Bangalore Designed for Space and Light

The 10.5-acre development maintains the density low with only four towers and with each floor having a limited of number of seven homes. The floorplan offers 71% carpet to sale efficiency, which is high for the segment. Each bedroom has a minimum width of 12ft and the floor to floor height is 3.4 metres.

The 3 BHK Large, a multi-generational family size with a study, anchors the mix at 57% of inventory and is priced below the 4 BHK. Living and dining terraces on this floor plan are over 20-feet with double-glazed sliding doors bringing light deep into each home.

These are some of the large luxury apartments in North Bangalore and amongst new launch projects in Hebbal the low density model is rare.

Premium Apartments in Hebbal Backed by Embassy’s Excellence

Embassy Group has been developing for over 30 years with a portfolio of over 100 million sq. ft. encompassing commercial, residential, industrial and hotel projects. The group, established in 1993 and led by chairman Jitendra Virwani and managing director Aditya Virwani, sponsors India’s first and Asia Pacific’s largest REIT by area. Embassy Developments Limited is listed in BSE and NSE and has a level of disclosure which is seldom available with private developers.

The construction continues a record built next door at the Embassy Lake Terraces as a new project for Embassy in Hebbal. It is also one of the most awaited Embassy new projects in Bangalore in this cycle.

Embassy Sky Terraces is a great project for end-users and a considered hold for HNI investors, marrying that brand record with current generation specifications, a 75% open-space concept and a December 2030 possession objective.

Embassy Sky Terraces KEY FEATURES

Land parcel: 10.5 acres, low-density planning
Towers & floors: 4 towers (T1–T4), all G+23
Total units: 615 residences
Units per floor: 7
Unit split: 3 BHK Regular (174) · 3 BHK Large (353) · 4 BHK (88)
Open space: around 75% of the site
Podium: 2.4-acre vehicle-free landscaped podium
Clubhouse: stand-alone clubhouse with a curved glass façade
Parking: two-level naturally and mechanically ventilated basement parking
Power back-up: 100% effective power back-up
Water & waste: water treatment plant, rainwater harvesting, organic waste converter, solar hot-water system
Sustainability: designed to IGBC Green Homes Gold

Embassy Sky Terraces SPECIFICATION


Description Proposed Specification
Floor-to-floor height 3.4 metres
Lifts 10-person passenger lifts (4 per tower); 20-person service lift (1 per tower)
Basement parking Naturally and mechanically ventilated, two levels
Structural system RCC frame / shear-wall system; transfer slabs at Level 13 in PT voided-slab construction; conforms to IS design codes
Internal walls Acrylic emulsion paint
External walls Mineral plaster render
False ceiling Single-level gypsum — 2.9 m in living/dining/bedrooms; 2.6–2.7 m at kitchens, lobbies, corridors
Living, dining, family & master bath Italian marble flooring and wall cladding
Bedrooms Italian marble flooring
Utility, staff room, staff toilet & kitchen Homogeneous tiles
Terrace decks Composite wood finish
Kitchen countertops Engineered marble
Main & bedroom doors 2.4 m tubular timber-core, 4 mm HDF with 0.8 mm oak veneer
Windows & sliding doors Heat-strengthened laminated glass; double-glazed panoramic sliding doors in living and bedrooms
Balcony & terrace railings Glass — Sentry laminated, 1.1 m, with aluminium U-channel
Common-area finishes Sadarhalli stone at service lobby, garbage room and fire stairs; granite at ground and basement lift lobbies
Power load 3 BHK 8 kW; 4 BHK 12 kW; 5 BHK jodi 15 kW; 100% effective back-up
CP fittings & showers Grohe or equivalent premium fittings; rain showers in master bathrooms
Sanitaryware To be confirmed at launch (typical band Kohler / TOTO / Grohe)
Air-conditioning AC provisioning to be confirmed at launch (no centralised VRV in the standard pack)
Safety Fire detection and protection system; gas leak detectors in all units
Security & automation Access control at entry points; video door phone with intercom; CAT-6 cabling to every unit; perimeter CCTV
Green & sustainability IGBC Green Homes Gold design; water treatment plant; rainwater harvesting; refuse chute and organic waste converter; solar hot water; zero-discharge protocol

Embassy Sky Terraces PRICE LIST & PAYMENT PLAN

Configuration Approx. Built-up Area Price
3 BHK Regular 2,090 sft Rs 4.3 Cr*
3 BHK Large 2,469 sft Rs 5.0 Cr*
4 BHK 2,936 sft Rs 7.2 Cr*
5 BHK Jodi (Tower 1) ~4,939 sft On request*

*Indicative pre-launch pricing, subject to change until RERA registration. The per-sft band works out to roughly Rs 20,000–Rs 24,500. A construction-linked payment plan applies; milestone percentages will be confirmed at launch.

Embassy Sky Terraces AMENITIES

The Embassy Sky Terraces boasts over 50 amenities in four zones: clubhouse, sports, wellness, and family landscape, and the northern half of the site is all about green space and amusement.

Stand-alone clubhouse with curved glass façade and timber-screen detailing
Banquet hall and party lawn for events
Indoor games and entertainment lounge
Concierge and reception
Adult swimming pool integrated with landscaped islands
Children’s splash pool
Nature-play stream through the central podium
Health club with full-spectrum gymnasium
Yoga and meditation pavilion
Steam and sauna facilities
Outdoor fitness deck
Tennis court
Pickleball court
Squash court
Cricket net
Multi-purpose sports court
Jogging track through landscaped lawns
Children’s play area and toddler’s play area
Sand play
Tree house — signature landscape installation
Dedicated pet park
2.4-acre vehicle-free podium with continuous green spine
Garden pavilion and seating alcoves
Reserved EV charging provisioning
Refuse chute and organic waste converter
24×7 security with access control and perimeter CCTV
Embassy Knowledge Park logo

SCHEDULE SITE VISIT OR VIRTUAL TOUR

Hebbal has emerged as one of the most potential luxury corridors in Bengaluru due to the airport connectivity, Manyata Tech Park and Hebbal Lake. The metro interchange and Peripheral Ring Road activities presently converging on this address further enhance the capital appreciation case, while low density supply and excellent resale liquidity guard against the downside.

The development also has a 2.4-acre vehicle-free podium, more than 50 amenities, Italian-marble floors and a clubhouse with a curved glass façade. All essentials lie within a short drive, like many best schools, hospitals, and malls like the Phoenix Mall of Asia.

Call 83107 68803 to book your home at Embassy Sky Terraces today!

Embassy Sky Terraces Location Advantages

Distances here are almost accurate, point-to-point road statistics from Bellary Road location. The project is close to many prominent schools, work hubs, hotels, malls, upcoming Hebbal metro and many hospitals providing service and comforts at doorstep.

Category Landmark Distance
Schools & Colleges
School Presidency PU & Degree College, Hebbal ~1 km
School Trio World Academy, Sahakar Nagar ~2.5 km
School Vidyashilp Academy, Jakkur ~4 km
School Canadian International School, Yelahanka ~6 km
School Mallya Aditi International School ~7 km
College Indian Institute of Science (IISc) ~6 km
College CMR Institute of Technology, Kalyan Nagar ~8 km
Work Hubs
Tech park Kirloskar Business Park (adjacent) ~0.2–1 km
Tech park L&T Tech Park, Raintree Boulevard ~3 km
SEZ Karle Town Centre SEZ, Nagavara ~3.5 km
Tech park Manyata Embassy Business Park ~5 km
Tech district Bhartiya City Tech District, Thanisandra ~7 km
Tech park International Tech Park (ITPB), Whitefield ~22 km
Hotels
4-star Olive Hotel Hebbal by Embassy Group ~1 km
5-star Hyatt Centric Hebbal ~1.5 km
4-star Courtyard by Marriott Hebbal ~3 km
Ultra-luxury Four Seasons at Embassy ONE ~3.5 km
5-star Hilton Bengaluru Embassy Manyata ~4 km
Luxury The Leela Palace Bengaluru ~12 km
Malls & Shopping
Mall Esteem Mall ~0.5 km
Mall Phoenix Mall of Asia ~3 km
Mall Karle Town Centre ~3.5 km
Mall Elements Mall ~5.5 km
Metro Stations
Metro Hebbal Metro Station (upcoming, ORR near flyover) ~1.5 km
Hospitals
Multi-specialty Bangalore Baptist Hospital, Bellary Road ~1 km
Multi-specialty Manipal Hospital Hebbal ~1 km
Multi-specialty Columbia Asia Hospital, Hebbal ~1.5 km
Tertiary Aster CMI Hospital, Sahakar Nagar ~2 km
Oncology Cytecare Cancer Hospital, Yelahanka ~7 km

Frequently Asked Questions - Embassy Sky Terraces

It sits on Bellary Road in Hebbal, North Bangalore, directly beside Embassy Lake Terraces and adjacent to Kirloskar Business Park.

Yes — buyers searching for Embassy Sky Terraces Astra, or simply Embassy Sky Terrace, are looking at this project; Astra was its early working name.

The Embassy Sky Terraces 3 BHK comes in Regular (2,090 sft) and Large (2,469 sft) formats, the Embassy Sky Terraces 4 BHK measures 2,936 sft, and a jodi 5 BHK of about 4,939 sft is planned in Tower 1.

Indicative pre-launch pricing starts at Rs 4.3 Cr for the 3 BHK Regular, Rs 5.0 Cr for the 3 BHK Large, and Rs 7.2 Cr onwards for the 4 BHK. For a unit-wise Embassy Sky Terraces cost sheet, please check with our sales team.

Yes, a construction-linked plan applies; milestone percentages will be confirmed at launch. Request the full schedule from our sales team.

HD copies of the Embassy Sky Terraces master plan and each floor plan are available on request through our team.

The clubhouse carries a curved glass façade and houses a banquet hall, indoor games, and an entertainment lounge, set beside the pool and party lawn.

Homes feature Italian-marble flooring, 2.4-metre veneered doors, double-glazed sliding doors, Grohe or equivalent CP fittings, and 100% power back-up.

Use the brochure form on this page; submit your name, mobile number, and e-mail, and our team will share it.

Possession is targeted for December 2030, to be confirmed at RERA registration.

RERA registration is pending and will be published at formal launch — application pending until then.

The Embassy Sky Terraces current status is pre-launch, with EOIs open; construction begins after RERA registration.

Independent reviews will follow the formal launch; for a walk-through of layouts, pricing, and amenities, speak with our sales team.

Gallery and master-plan images sit in the gallery section above; for the latest visuals or the Embassy Sky Terraces contact number, reach our team.

Developer

Get in touch with us

Testimonials

SIMILAR PROPERTIES

ENQUIRE NOW